
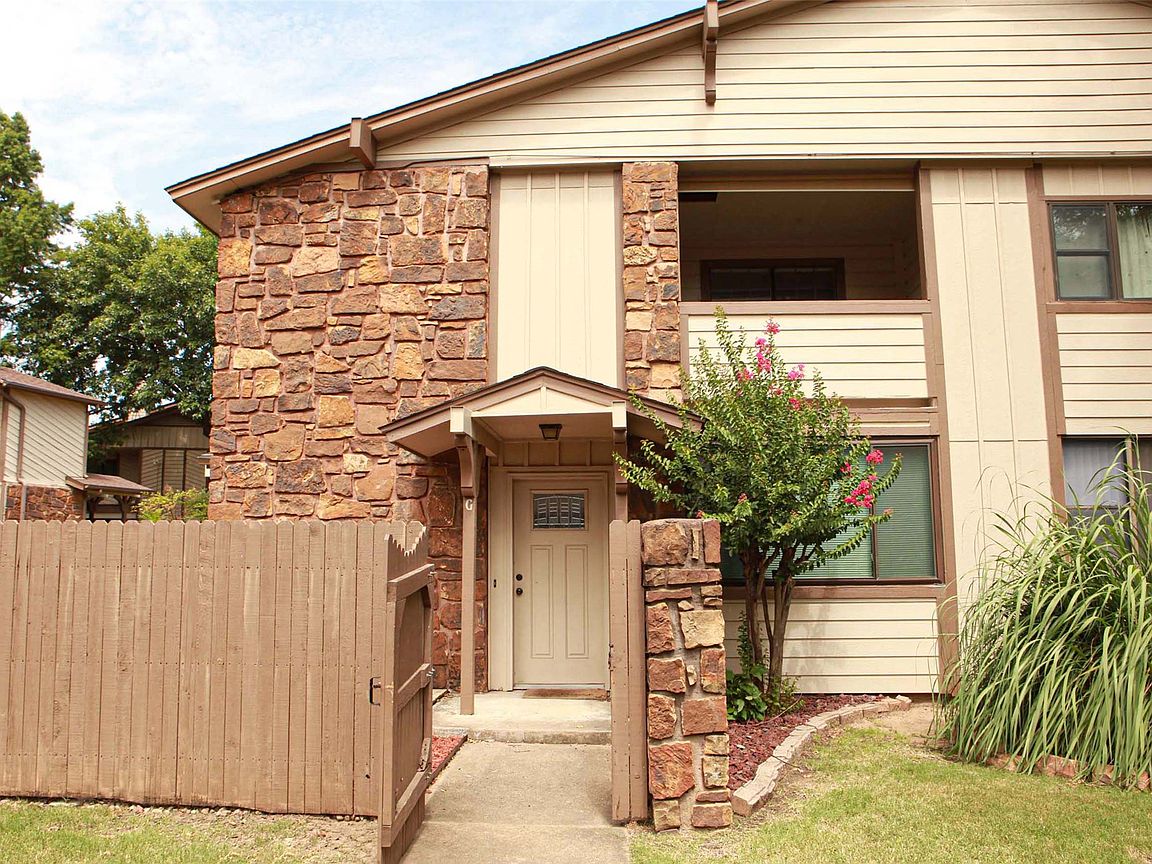
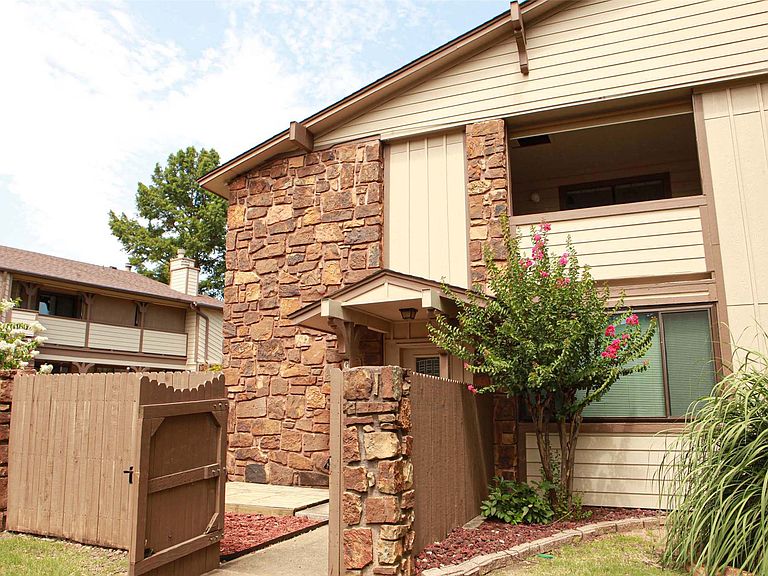
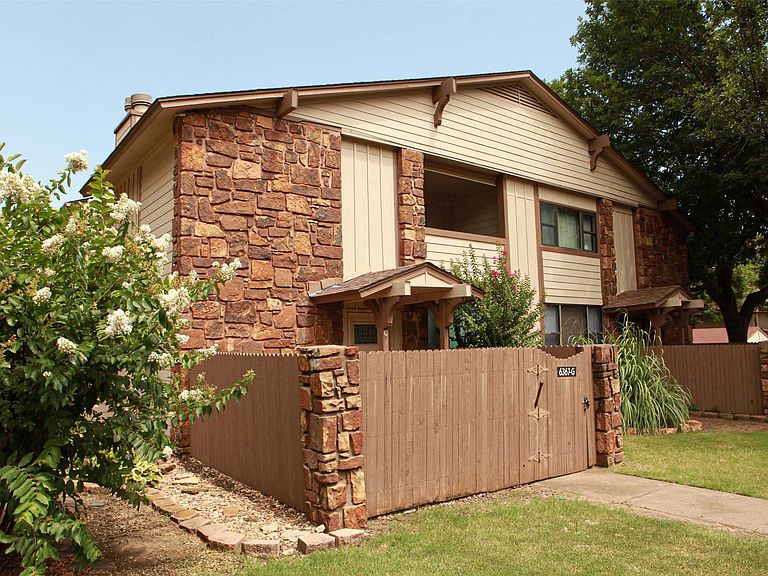


6367 S 80th East Ave APT G, Tulsa, OK, 74133
3beds
2baths
1,300sqft
$113,500
$87price/sqft
$915/moest. monthly cost
$36,600/yrincome needed
About This Home
So, you want to be a homeowner, but don't want to spend your weekends mowing the lawn or cleaning the gutters? Perfect! This is one of the largest units in Shadow Mountain condos at one of the best prices in the community Move-in ready with updates throughout in a neutral color palette and near one of the largest shopping, dining and entertainment hubs in Tulsa. With three bedrooms and two full baths, this condo is roomier than the many single-family homes in Tulsa, with more storage. Appliances negotiable. This home gives you more bang for your buck!
Getting Around
64
 Somewhat Walkable
37
 Some Transit
47
 Somewhat Bikeable
Schools
8/10
3/10
3/10
Construction
Condition
- Year built: 1982
Materials
- Foundation: Slab
- Roof: Asphalt,Fiberglass
- Construction materials: Other,Stone,Wood Siding,Wood Frame
Type & Style
- Home type: Condo
- Architectural style: Other
- Property subType: Condominium
Interior
Appliances
- Appliances included: Dishwasher,Electric Water Heater,Disposal,Oven,Range
- Laundry features: Washer Hookup,Electric Dryer Hookup
Basement
- Basement: None
Bathroom
- Level: Second
Bedroom
- Level: Second
Bedroom
- Level: Second
Bedrooms & Bathrooms
- Bedrooms: 3
- Bathrooms: 2
- Full bathrooms: 2
Dining Room
- Level: Second
Features
- Laminate Counters,Cable TV,Ceiling Fan(s),Electric Oven Connection,Electric Range Connection,Programmable Thermostat
- Window features: Aluminum Frames
- Flooring: Carpet,Tile
Heating & Cooling
- Heating features: Central,Electric
- Cooling features: Central Air
Interior Area
- Total structure area: 1,300
- Total interior livable area: 1,300 sqft
Kitchen
- Level: Second
Living Room
- Level: Second
Primary Bathroom
- Level: Second
Primary Bedroom
- Level: Second
Utility Room
- Level: Second
Property
Features
- Levels: Two
- Stories: 2
- Pool features: None
- Patio & porch: Deck,Patio
- Exterior features: Landscaping,Other,Rain Gutters
- Fencing: Full,Privacy
Lot
- Features: Mature Trees,Other
Parking
- Total spaces: 1
- Parking features: Carport,Detached,Garage,Covered
- Has garage: Yes
- Attached garage spaces: 1
- Covered spaces: 1
- Carport: Yes