



4001 SW Carriageway Ave, Bentonville, AR, 72712
About This Home
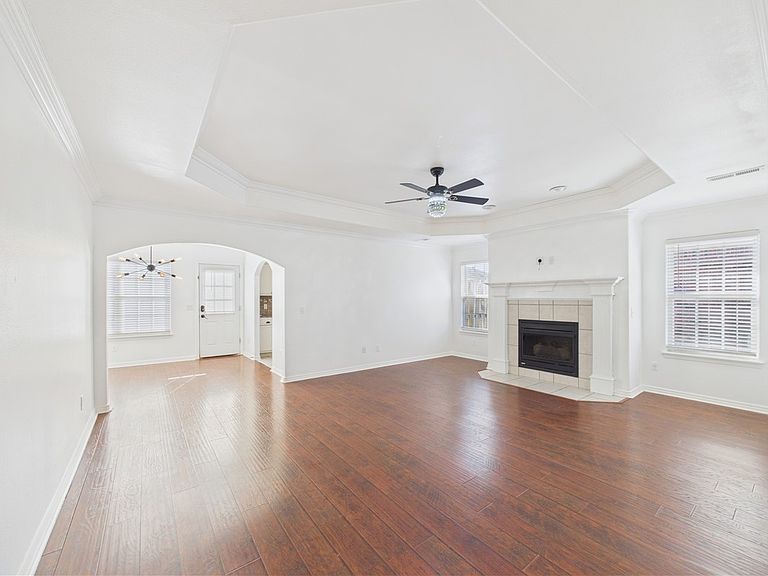
Move-in ready all-brick home in a convenient location between Bentonville and Centerton! This well-maintained home features mature trees, established landscaping, a storage shed, patio, and a shadow-box wood privacy fence. Inside, you’ll be surprised by the spacious feel, starting with a tile entry and wood floors leading into the bright living room with a gas log fireplace flanked by windows for natural light. The private primary suite is located at the front of the home and offers a bay window with walk-in closet. You will love the beautifully remodeled bathroom with a gorgeous tile walk-in shower, gleaming tile floors, and double vanity with brass fixtures. The dining area sits between the living room and galley-style kitchen, which includes a refrigerator, stove, microwave, and new stainless farmhouse sink with updated faucet. Two additional bedrooms, a full bath, and laundry area are located in the east wing. New dishwasher, hot water heater & blinds a well as updated ceiling fans and fixtures throughout.
Getting Around
 Car-Dependent
 Very Limited Transit
 Somewhat Bikeable
Schools
Construction
Condition
- Year built: 2003
Materials
- Foundation: Slab
- Roof: Architectural,Shingle
- Construction materials: Brick
Type & Style
- Home type: SingleFamily
- Architectural style: Ranch,Traditional
- Property subType: Single Family Residence
Interior
Appliances
- Appliances included: Dishwasher,Electric Range,Gas Water Heater,Microwave Hood Fan,Microwave,Refrigerator,Plumbed For Ice Maker
- Laundry features: Washer Hookup,Dryer Hookup
Basement
- Basement: None
Bathroom
- Level: Main
Bedroom
- Level: Main
- Dimensions: 10x13
Bedroom
- Level: Main
- Dimensions: 10x12
Bedrooms & Bathrooms
- Bedrooms: 3
- Bathrooms: 2
- Full bathrooms: 2
Dining Room
- Level: Main
- Dimensions: 11x9
Features
- Attic,Ceiling Fan(s),Programmable Thermostat,Split Bedrooms,Storage,Walk-In Closet(s),Window Treatments
- Window features: Double Pane Windows,Vinyl,Blinds
- Flooring: Carpet,Laminate,Simulated Wood,Tile
- Number of fireplaces: 1
- Fireplace features: Gas Log,Living Room
- Fireplace: Yes
Heating & Cooling
- Heating features: Central,Gas
- Cooling features: Central Air,Electric
Interior Area
- Total structure area: 1,570
- Total interior livable area: 1,570 sqft
Kitchen
- Level: Main
- Dimensions: 12x9
Living Room
- Level: Main
- Dimensions: 19x15
Primary Bathroom
- Level: Main
Primary Bedroom
- Level: Main
- Dimensions: 14x14
Utility Room
- Level: Main
Property
Details
- Parcel number: 0109957000
- Special condition: None
Features
- Levels: One
- Stories: 1
- Pool features: None
- Patio & porch: Patio
- Exterior features: Concrete Driveway
- Fencing: Back Yard,Fenced,Privacy,Wood
- Waterfront features: None
Lot
- Lot size: 6,969 sqft
- Features: Landscaped,Level,Subdivision
- Lot size dimensions: 65 x 105
Parking
- Total spaces: 2
- Parking features: Attached,Garage,Garage Door Opener
- Has garage: Yes
- Covered spaces: 2