

1010F Tailwater, Greensboro, GA, 30642
About This Home
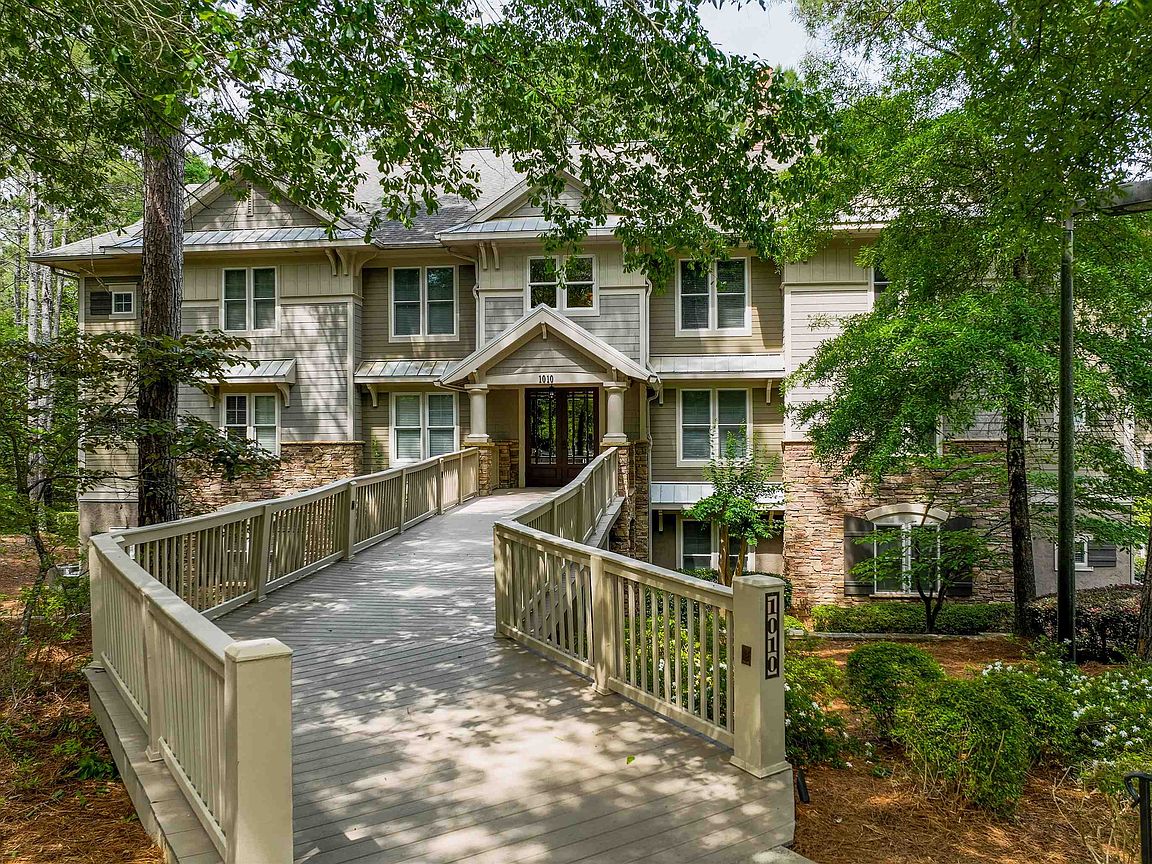
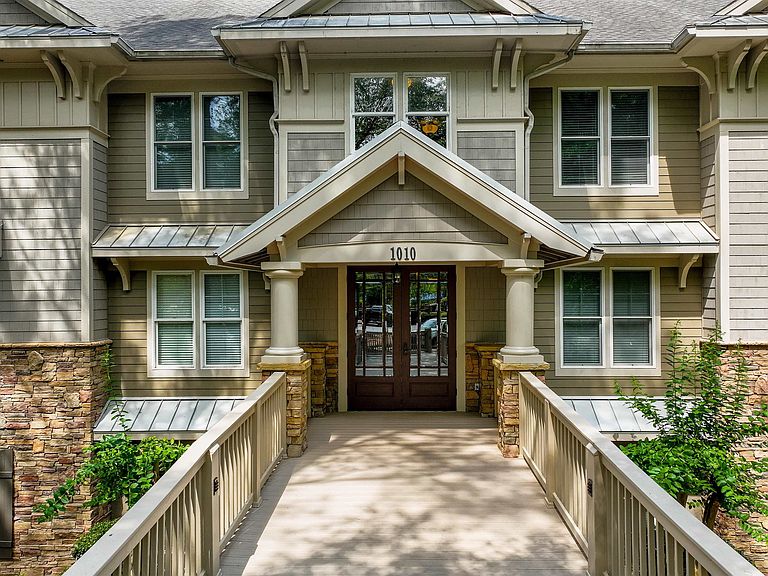
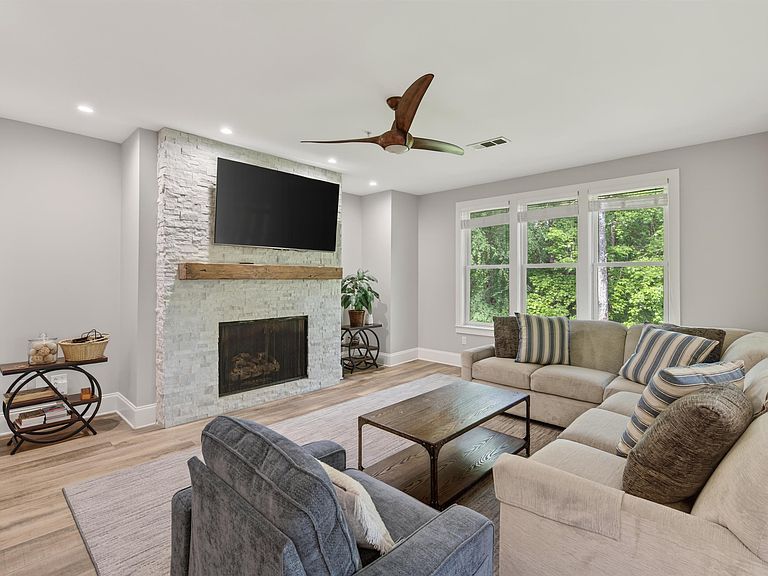
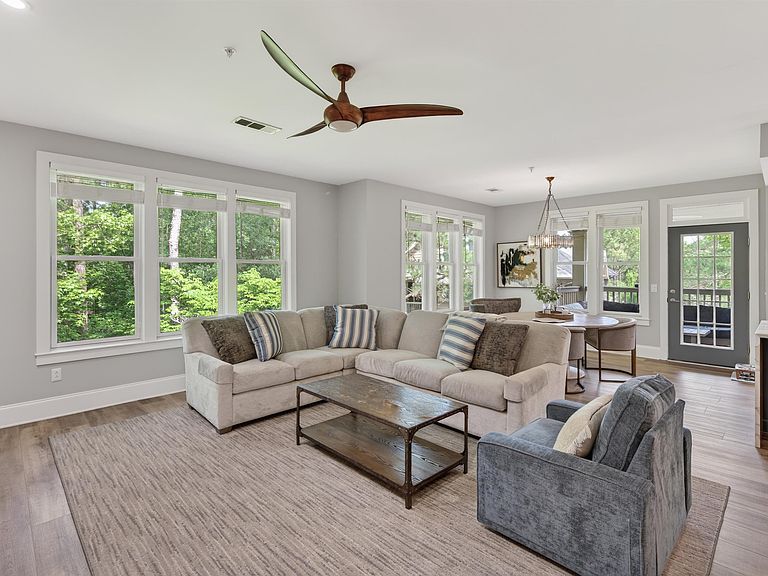
Experience luxury lake living in one of Reynolds Lake Oconee's most desirable locations in this beautifully renovated and fully furnished 3BR/3BA top-floor condo. Just steps from Lake Oconee, the Lake Club, and Marina, this turnkey residence offers the perfect blend of elegance, convenience, and lifestyle. The open-concept floor plan showcases a stunning renovation featuring a waterfall quartz countertop, a custom entertaining bar, state-of-the-art appliances, and sophisticated contemporary finishes throughout. The spacious great room, dining area, and gourmet kitchen flow seamlessly to a private covered porch. The owner's suite offers covered porch access, a spa-like bath with soaking tub and walk-in shower, while two spacious guest suites each feature beautifully tiled private baths. Enjoy top-floor living with elevator access, a detached garage, community grilling area, and convenient parking. Miles of scenic paved trails connect you to the natural beauty and amenities of Reynolds, and The Ritz-Carlton is just a short walk away. Whether you're seeking a full-time residence or a turnkey lake retreat, this exceptional furnished condominium is ready to enjoy from day one. Additionally, this condominium is located within the Greene County Short-Term Rental Overlay (STRO) District, offering the potential for short-term rental use, subject to applicable county licensing requirements and condominium association guidelines and regulations. Seller is making a Club membership available.
Getting Around
 Car-Dependent
 Very Limited Transit
 Somewhat Bikeable
Schools
Construction
Condition
- Year built: 2003
Materials
- Roof: Asphalt/Comp Shingle
- Construction materials: Hardy Board,Stone
Type & Style
- Home type: Condo
- Architectural style: Traditional
- Property subType: Golf Comm Home,Condominium
Interior
Appliances
- Appliances included: Built in Microwave,Dishwasher,Dryer,Trash Compactor,Disposal,Range,Refrigerator,Vent Hood,Washer,Stainless Steel Appliance(s),Electric Water Heater,Water Softener
Bedrooms & Bathrooms
- Bedrooms: 3
- Bathrooms: 3
- Full bathrooms: 3
Features
- Breakfast Bar,Chandelier,Closet System,Double Vanity,Soaking Tub,Kitchen Island,Separate Shower,Solid Surface Counters,Walk-In Closet(s),Wet Bar
- Window features: Window Treatments
- Flooring: Tile,Wood
- Fireplace features: Gas Log,Prefab Fireplace
- Fireplace: Yes
Heating & Cooling
- Heating features: Electric,Heat Pump
- Cooling features: Heat Pump
Interior Area
- Total structure area: 1,827
- Total interior livable area: 1,827 sqft
Property
Details
- Parcel number: 076G05001F
- Zoning description: Residential
- Special condition: Standard
Features
- Levels: Two
- Stories: 2
- Pool features: Community
- Patio & porch: Covered Patio
- Exterior features: Walkways
- Waterfront features: Lake Access (Subdivision Access),Dock (Subdivision Access),No Seawall
- Topography of land: Gentle Slope
Lot
- Features: Wooded,Lake Oconee Area
Parking
- Total spaces: 1
- Parking features: 1 Car Detached,Paved
- Has garage: Yes
- Attached garage spaces: 1
- Covered spaces: 1
- Has uncovered spaces: Yes