


14300 S Padre Island Dr APT 215, Corpus Christi, TX, 78418
About This Home
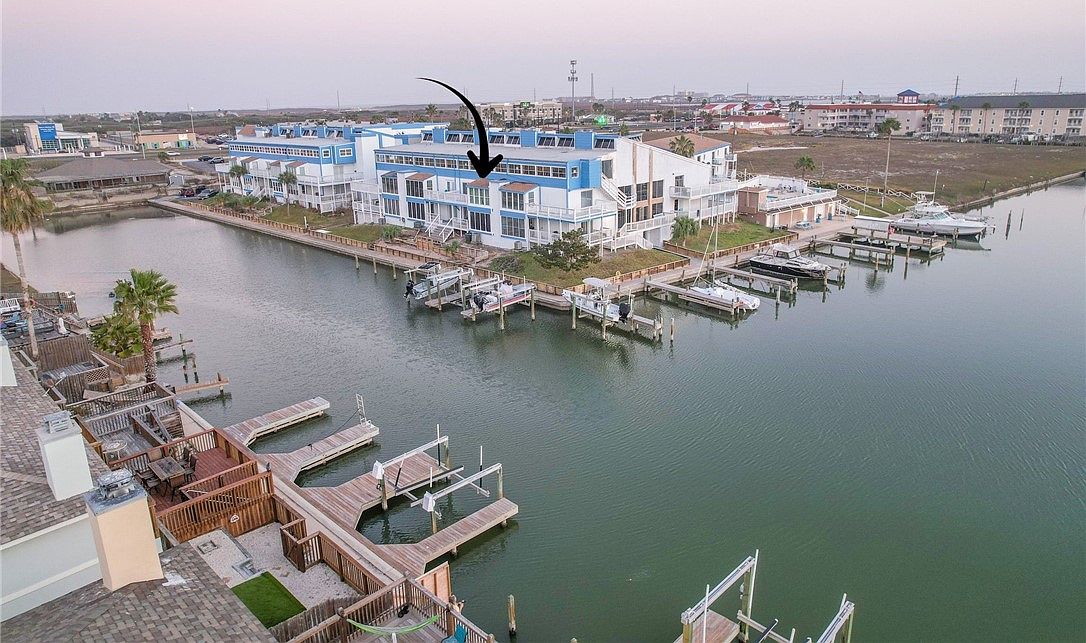
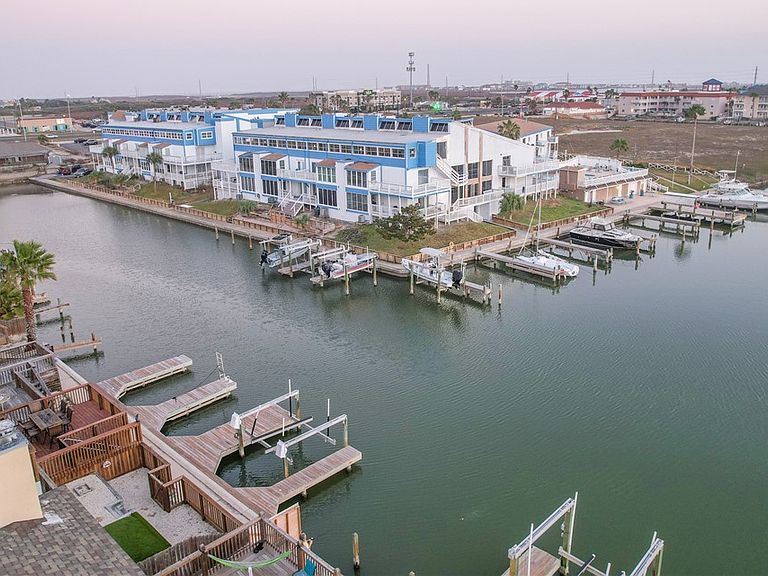
Upscale waterfront living at an exceptional price, beautiful finishes,& with a recent price improvement! The floorpan is open and versatile, 1 bedroom could easily be used as 2 bedrooms, one full bathroom, and one half bathroom with laundry. One level unit on the canal. Direct canal access & great fishing in South Texas. Boat slip and dock included! This condo comes with the island lifestyle package, it's close to the beach, restaurants,& entertainment. Solid concrete construction reduces noise and provides privacy. The complex boasts a heated indoor pool, and an outdoor pool, boat dock and pier access, fitness center, laundry facilities, dog walking path, and a shaded fishing area. HOA includes water, trash, exterior insurance including flood, windstorm, and hazard coverage, security, grounds maintenance, and amenities. Building fire systems have been recently upgraded. Deep-water canal access suitable for larger boats, and two garage parking spaces. Pet friendly community allowing up to two pets under 35 lbs. Individually metered electric. Excellent option for full-time living, vacation use, or rental investment with short-term rentals allowed. Solid concrete building with low assessments and strong management. Contact listing agent for additional details.
Getting Around
 Car-Dependent
 Minimal Transit
 Somewhat Bikeable
Schools
Construction
Condition
- Year built: 1974
Materials
- Foundation: Slab
- Roof: Flat
- Construction materials: Concrete
Type & Style
- Home type: Condo
- Property subType: Condominium
Interior
Appliances
- Appliances included: Dishwasher,Electric Oven,Electric Range
- Laundry features: Washer Hookup,Dryer Hookup
Bedrooms & Bathrooms
- Bedrooms: 1
- Bathrooms: 2
- Full bathrooms: 1
- 1/2 bathrooms: 1
Features
- Open Floorplan,Breakfast Bar
- Flooring: Tile
Heating & Cooling
- Heating features: Central,Electric
- Cooling features: Central Air
Interior Area
- Total structure area: 840
- Total interior livable area: 840 sqft
Property
Details
- Parcel number: 706000300115
Features
- Levels: One
- Stories: 1
- Private pool: Yes
- Pool features: None
- Exterior features: Dock,Other
- Fencing: None
- Has view: Yes
- View description: Water
- Has water view: Yes
- Water view: Water
- On waterfront: Yes
- Waterfront features: Channel,Canal Access
Lot
- Lot size: 1,786 sqft
Parking
- Total spaces: 2
- Parking features: Assigned,Carport
- Has garage: Yes
- Attached garage spaces: 2
- Covered spaces: 2
- Carport: Yes