


2 Key Harbor Dr, Montgomery, TX, 77356
About This Home
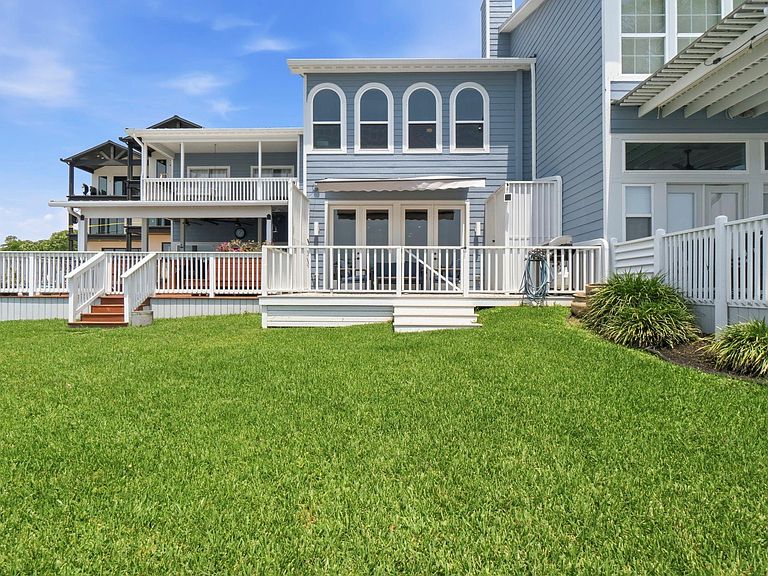
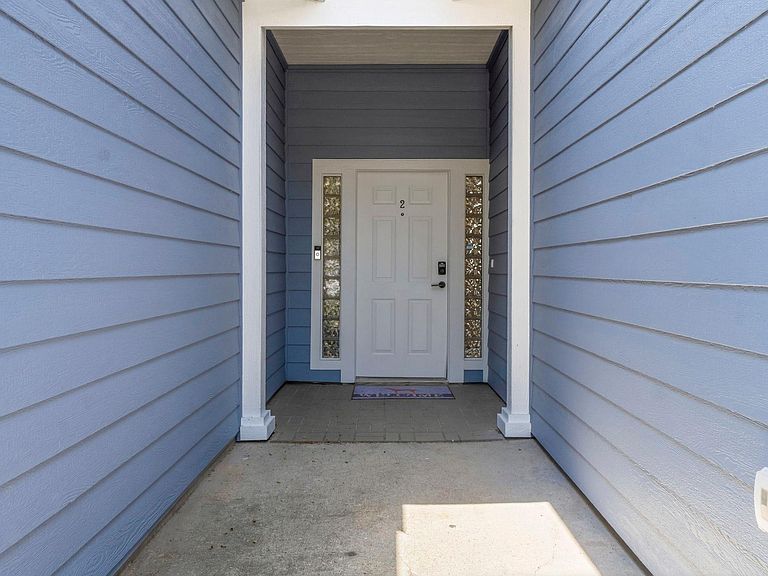
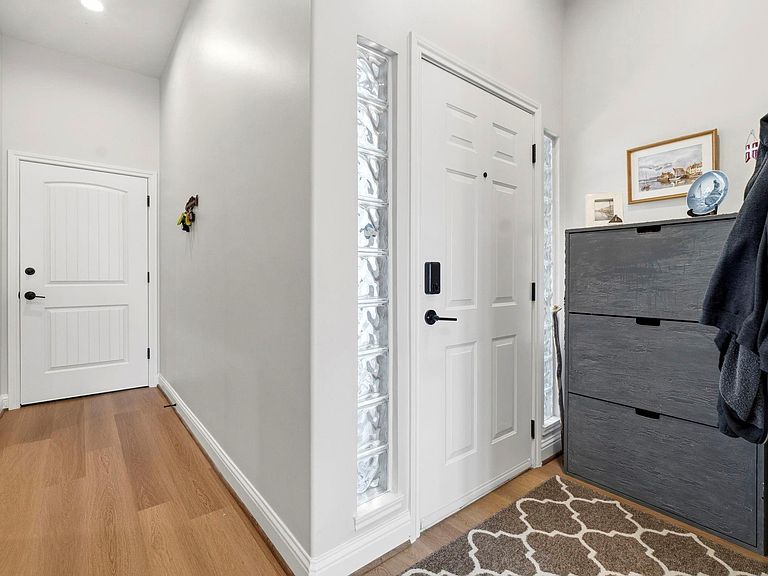
This WATERFRONT KEY HARBOR TOWNHOME IS A RARE OPPORTUNITY & IS MOVE-IN READY! With major interior and exterior upgrades recently completed. You get the feel of an almost brand-new home without the wait. The POA is finishing a full EXTERIOR rebuild using new LP SMARTSIDE material & trim, repaired and treated walls, all needed roof repairs, fresh paint, and new gutters. The owner has taken care of the INTERIOR renovation, ALL NEW Energy Efficient DP WINDOWS! Expanding the size by over 250sf, creating a larger open-concept layout, perfect for entertaining with a spacious family room, dining area, & kitchen featuring granite countertops & stylish backsplash tile. Upstairs, two large bedroom suites, including a primary suite with a 7’6” x 6’ bump-out office area. Enjoy Downstairs ALL-new floorings, designer full-bath and laundry room, DP windows & stunning 8’ French doors opening to a new 22’ x 14’ deck. Private boat slip with remote control lift, with TALL ROOF. Access to side slips.
Getting Around
 Car-Dependent
 Very Limited Transit
 Somewhat Bikeable
Schools
Construction
Condition
- Year built: 1998
Materials
- Foundation: Slab
- Roof: Metal
- Construction materials: Blown-In Insulation,Other,Wood Siding
Type & Style
- Home type: Townhouse
- Architectural style: Traditional
- Property subType: Townhouse
Interior
Appliances
- Appliances included: Disposal,Refrigerator,Electric Oven,Oven,Microwave,Electric Cooktop,Electric Range,Free-Standing Range,Dryer,Full Size,Washer,Dishwasher,Washer/Dryer
- Laundry features: Common Area,Electric Dryer Hookup,Inside
Bedroom
- Level: Second
- Area: 144
- Dimensions: 12' X 12'
Bedrooms & Bathrooms
- Bedrooms: 2
- Bathrooms: 3
- Full bathrooms: 3
Dining Room
- Level: First
- Area: 171
- Dimensions: 19' X 9'
Family Room
- Level: First
- Area: 323
- Dimensions: 17' X 19'
Features
- Formal Entry/Foyer,High Ceilings,Prewired for Alarm System,2 Bedrooms Up,All Bedrooms Up,En-Suite Bath,Primary Bed - 2nd Floor,Sitting Area,Walk-In Closet(s)
- Door features: Insulated Doors
- Window features: Window Coverings
- Flooring: Carpet,Laminate,Tile,Vinyl
- Number of fireplaces: 1
- Fireplace features: Electric
- Fireplace: Yes
Heating & Cooling
- Heating features: Electric,Propane
- Cooling features: Ceiling Fan(s),Electric
Interior Area
- Total structure area: 1,633
- Total interior livable area: 1,633 sqft
Kitchen
- Level: First
- Dimensions: 12' x 9+'
Other
- Level: Second
- Dimensions: 7+' X 6'
Other
- Level: First
- Area: 24
- Dimensions: 6' X 4'
Other
- Level: Second
- Area: 40
- Dimensions: 8' X 5'
Other
- Level: First
- Area: 100
- Dimensions: 10' X 10'
Other
- Level: First
- Area: 294
- Dimensions: 21' X 14'
Primary Bath
- Level: Second
- Area: 84
- Dimensions: 14' X 6'
Primary Bedroom
- Level: Second
- Area: 380
- Dimensions: 19' X 20'
Utility Room
- Level: First
- Area: 100
- Dimensions: 10' X 10'
Property
Accessibility
- Accessibility features: Accessible Entrance
Details
- Parcel number: 259182
- Exclusions: All Items In The Garage Excluded
Features
- Levels: Levels 1 and 2
- Stories: 2
- Patio & porch: Patio/Deck
- Exterior features: Front Green Space,Sprinkler System,Storage,Boat Lift,Boat Ramp,Boat Slip
- Fencing: Partial
- Has view: Yes
- View description: Water,Lake
- Has water view: Yes
- Water view: Water,Lake
- On waterfront: Yes
- Waterfront features: Waterfront,Bulkhead,Concrete Bulkhead,Lake Front,Pier
Lot
- Lot size: 2,513 sqft
- Features: Cul-De-Sac,On Street
Parking
- Total spaces: 1
- Parking features: Electric Gate,Driveway Gate,Attached,Additional Parking,Auto Garage Door Opener,Secured,Garage,Paved
- Has garage: Yes
- Attached garage spaces: 1
- Covered spaces: 1