


12881 Akron Canfield Rd, North Jackson, OH, 44451
About This Home
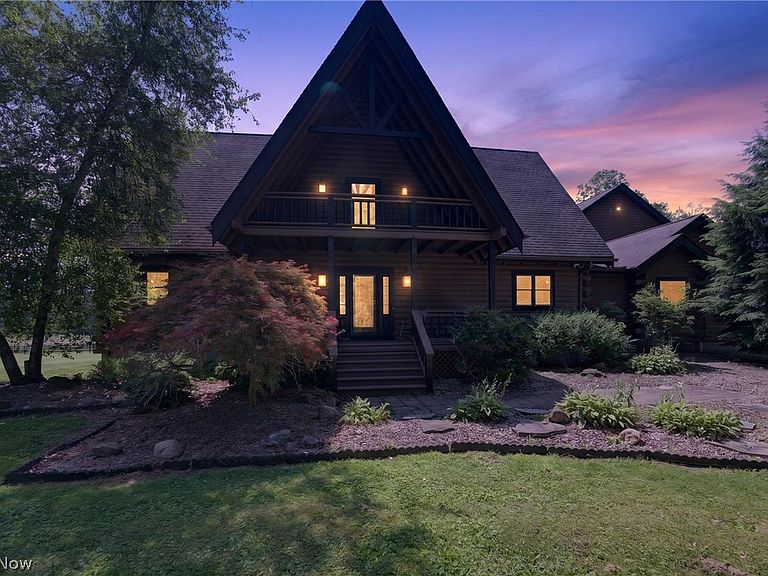
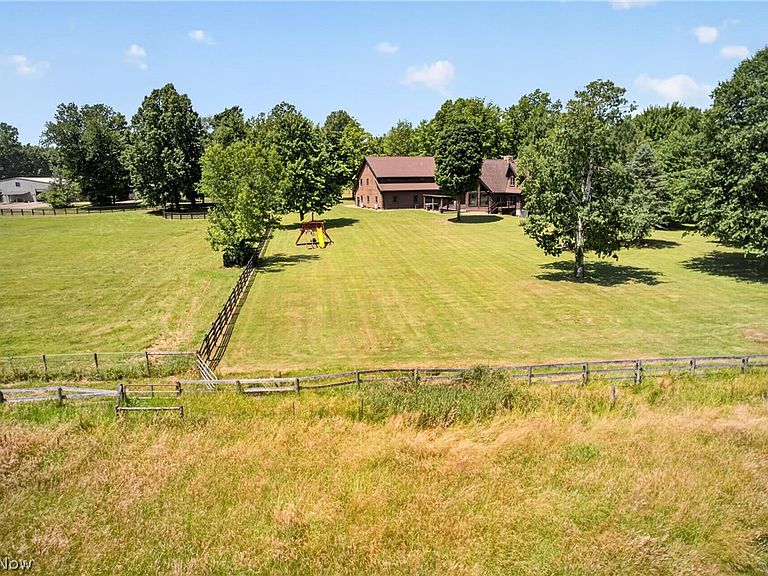
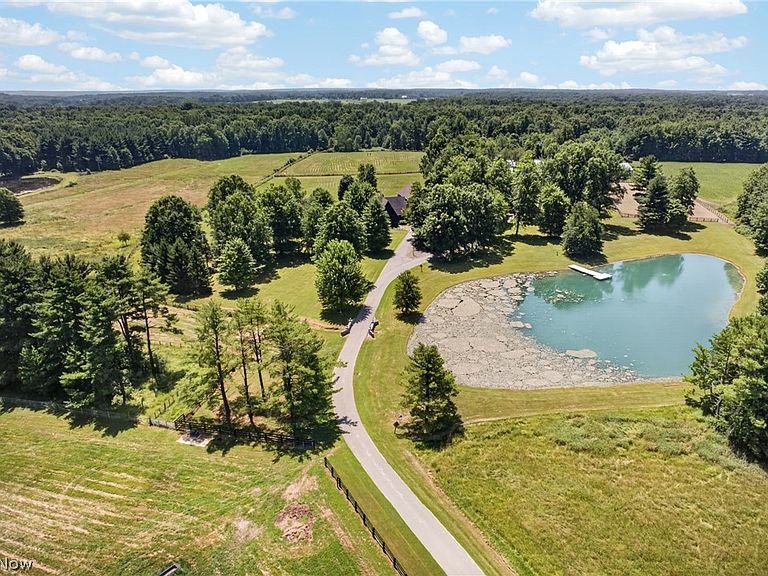
Exceptional 40-acre equestrian estate offering a rare combination of luxury living and premier horse facilities. Designed for the serious equestrian, this remarkable property features a 27-stall barn with concrete aisles accented by inlaid rubber brick pavers, an 80’ x 125’ indoor riding arena with viewing room, kitchenette, bathroom, two tack rooms, wash rack, feed room, and interior shavings storage. Outside, enjoy a 150’ x 300’ riding arena, a 50’ x 70’ metal equipment building with a full concrete floor and hay loft, three fenced pastures with automatic waterers, a total of eight enclosed pasture/turnout areas, and a stocked pond. The stunning log home showcases exceptional craftsmanship throughout. A dramatic two-story great room features soaring 28-foot cathedral ceilings and an impressive floor-to-ceiling, 360-degree stone fireplace. The gourmet kitchen is beautifully appointed with custom cherry cabinetry, granite countertops, custom tile backsplash, stainless steel appliances, a breakfast bar, and a spacious dining area. Solid six-panel ash hardwood doors enhance the home’s timeless quality. The main level owner’s suite offers a luxurious retreat with a spa-inspired bath featuring a custom two-person heavy timber tile shower. Upstairs, a loft overlooking the great room includes a fireplace, along with three generously sized bedrooms and a full bath. The walk-out lower level provides a full bath, laundry room, and abundant storage. An in-law, caretaker or guest suite is an extra bonus. Built with quality and efficiency in mind, additional features include a 13-course basement, steel I-beam construction, copper plumbing, 200-amp electrical service, geothermal heating with a backup wood furnace, Pella sliding doors, and Marvin windows. A truly one-of-a-kind equestrian estate where luxury, functionality, and natural beauty come together, offering the feel of a premier Western ranch right here in Northeast Ohio. Shown by appointment only.
Getting Around
 Car-Dependent
 Very Limited Transit
 Somewhat Bikeable
Schools
Construction
Condition
- Year built: 1989
Materials
- Roof: Asphalt,Fiberglass
- Construction materials: Log
Type & Style
- Home type: SingleFamily
- Architectural style: Log Home,Other
- Property subType: Single Family Residence
Interior
Appliances
- Appliances included: Dryer,Dishwasher,Disposal,Microwave,Range,Refrigerator,Water Softener,Washer
- Laundry features: Electric Dryer Hookup,Main Level,Multiple Locations,Upper Level
Basement
- Has basement: Yes
- Basement: Full,Finished,Partially Finished
Bedroom
- Features: Window Treatments
- Level: Second
- Dimensions: 15 x 13
Bedroom
- Features: Window Treatments
- Level: Second
- Dimensions: 23 x 14
Bedroom
- Features: Window Treatments
- Level: Second
- Dimensions: 23 x 14
Bedroom
- Features: Window Treatments
- Level: Second
- Dimensions: 13 x 13
Bedrooms & Bathrooms
- Bedrooms: 6
- Bathrooms: 8
- Full bathrooms: 6
- 1/2 bathrooms: 2
- Main level bathrooms: 3
- Main level bedrooms: 1
Dining Room
- Features: Window Treatments
- Level: First
- Dimensions: 15 x 14
Eat In Kitchen
- Features: Window Treatments
- Level: Second
- Dimensions: 20 x 20
Features
- Beamed Ceilings,Breakfast Bar,Ceiling Fan(s),Chandelier,Cathedral Ceiling(s),Double Vanity,Entrance Foyer,Granite Counters,High Ceilings,In-Law Floorplan,Primary Downstairs,Pantry,Sauna,Walk-In Closet(s)
- Number of fireplaces: 2
- Fireplace features: Family Room,Gas Log
- Fireplace: Yes
- Finished area above ground: 6,318
Great Room
- Features: Fireplace,Window Treatments
- Level: First
- Dimensions: 20 x 20
Heating & Cooling
- Heating features: Electric,Geothermal
- Cooling features: Central Air
Interior Area
- Total structure area: 6,318
- Total interior livable area: 6,318 sqft
Kitchen
- Features: Window Treatments
- Level: First
- Dimensions: 16 x 13
Laundry
- Level: First
- Dimensions: 13 x 12
Laundry
- Features: Window Treatments
- Level: Second
- Dimensions: 9 x 8
Loft
- Features: Fireplace,Window Treatments
- Level: Second
- Dimensions: 20 x 10
Office
- Features: Window Treatments
- Level: First
- Dimensions: 19 x 17
Other
- Dimensions: ND x ND
Other
- Level: First
- Dimensions: 30 x 12
Primary Bedroom
- Features: Window Treatments
- Level: First
- Dimensions: 18 x 14
Primary Bedroom
- Features: Window Treatments
- Level: Second
- Dimensions: 20 x 16
Property
Details
- Parcel number: 230050003.010
- Attached to another structure: Yes
- Special condition: Standard
- Horse amenities: Arena,Barn,Loafing Shed,Stable(s)
Features
- Levels: Two
- Stories: 2
- Patio & porch: Deck,Patio,Porch,Balcony
- Exterior features: Balcony
- Has spa: Yes
- Spa features: Hot Tub
- Fencing: Barbed Wire,Fenced,Gate,Wood,Wire
- Horses can be raised: Yes
Lot
- Lot size: 40 Acres
- Features: Agricultural,Farm,Fishing Pond(s),Horse Property,Irregular Lot,Pasture,Pond on Lot
Parking
- Total spaces: 4
- Parking features: Attached,Drain,Electricity,Garage,Garage Door Opener,Heated Garage,Unpaved
- Has garage: Yes
- Attached garage spaces: 4
- Covered spaces: 4
Climate Risk is Financial Risk
Every home has a financial story beyond the listing price. Below, you’ll see the climate risks that could affect this property — and in Bills & Affordability, how those risks may influence repairs, insurance, utilities, and long-term value.
Biggest Threats for This Home
- Hail

- Lightning

- Strong Wind

- Tornado

- Winter Weather

How This Home’s Risks Compare
FEMA Declared Disasters Across Ohio Counties
Understanding the Costs
Financial advisors generally recommend spending no more than 30% of your gross household income on housing costs. In practice, many households stretch to 35% or beyond — especially in high-cost markets.
Estimated Costs Today
| Monthly | Annual | |
|---|---|---|
| Mortgage | $9,607 | $115,284 |
| Home Insurance * | $1,429 | $17,148 |
| Property Taxes | $2,058 | $24,696 |
| Electricity | $677 | $8,131 |
| Total | $13,771 | $165,252 |
Income You'd Need if You Spent...
Ohio FAIR Plan Programs

How Costs Could Change Over Time
Climate risk is quickly impacting all of the major home ownership costs. Adjust the growth rates and percentage of income spent on housing below to see how your housing costs could change over the next 10 years — and what income you'd need to keep up.
Comparing Against the Market
Price Per Sq Ft
vs Other Active Listings
Avg $/sqft
vs Homes Sold Last Month
Median $/sqft
Current Market Trends
Median Price Per Square Foot
The median price per square foot of homes sold in this area each month. Compare this to this listing's price per square foot to gauge whether the home is priced in line with recent sales.
Historicals for This Listing
Zestimate History ($/sqft)
Price History
| Date | Event | Price |
|---|---|---|
| 2026-07-06 | Listed for sale | $1,900,000 |
| 2022-12-28 | Sold | $1,450,000 |
| 2022-12-28 | Pending sale | $1,675,000 |
| 2022-11-29 | Contingent | $1,675,000 |
| 2022-09-19 | Listed for sale | $1,675,000 |
| 2022-09-18 | Listing removed | -- |
| 2022-07-19 | Price change | $1,675,000 |
| 2022-05-13 | Price change | $1,700,000 |
| 2021-09-17 | Listed for sale | $1,750,000 |
| 2018-06-01 | Sold | $825,000 |
| 2018-05-04 | Listed for sale | $825,000 |
| 2018-04-30 | Pending sale | $825,000 |
| 2017-09-01 | Listed for sale | $825,000 |
| 2017-07-26 | Listing removed | $825,000 |
| 2017-07-05 | Price change | $825,000 |
| 2017-06-26 | Price change | $850,000 |
| 2017-05-29 | Price change | $860,000 |
| 2017-02-01 | Listed for sale | $885,000 |
| 2016-11-07 | Listing removed | $895,000 |
| 2016-11-07 | Pending sale | $895,000 |
| 2016-06-22 | Price change | $895,000 |
| 2016-03-28 | Price change | $924,900 |
| 2016-01-26 | Listed for sale | $974,900 |
For Sale by Agent
 View on Zillow