

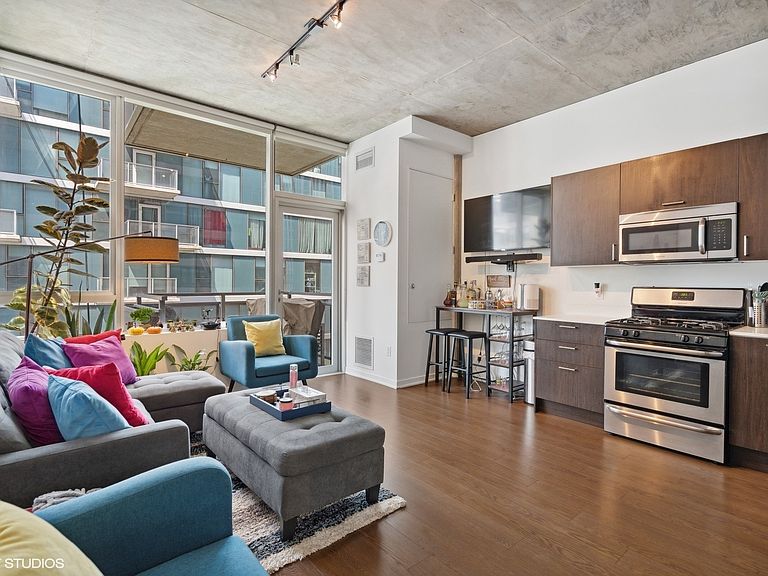


1345 S Wabash Ave Unit 408, Chicago, IL, 60605
1beds
1baths
728sqft
$255,000
$350price/sqft
$1,824/moest. monthly cost
$72,960/yrincome needed
About This Home
Getting Around
95
 Walker's Paradise
98
 Rider's Paradise
93
 Biker's Paradise
Schools
8/10
1/10
Construction
Condition
- Year built: 2015
Materials
- Construction materials: Glass,Concrete
Type & Style
- Home type: Condo
- Property subType: Condominium,Single Family Residence
Interior
Appliances
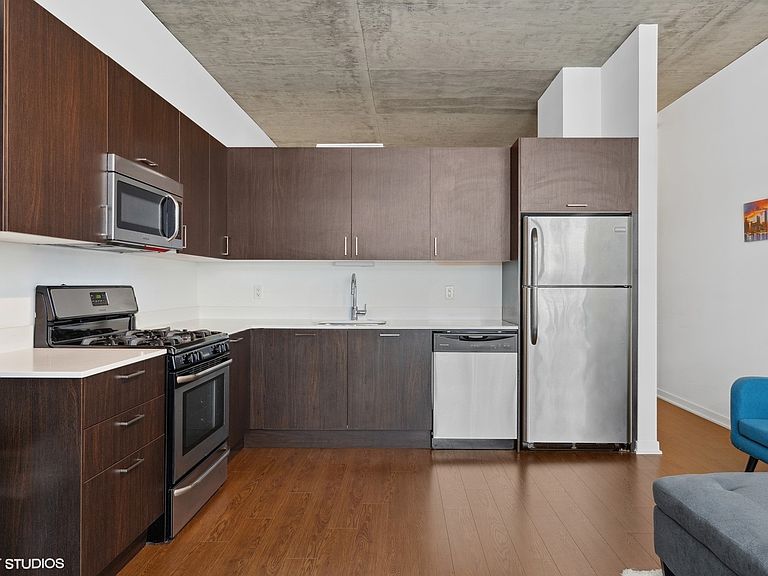
- Appliances included: Range,Microwave,Dishwasher,Refrigerator,Washer,Dryer,Disposal,Stainless Steel Appliance(s)
- Laundry features: In Unit
Balcony Porch Lanai
- Level: Main
- Area: 40
- Dimensions: 8X5
Basement
- Basement: None
Bedrooms & Bathrooms
- Bedrooms: 1
- Bathrooms: 1
- Full bathrooms: 1
Den
- Level: Main
- Area: 70
- Dimensions: 10X7
Dining Room
- Features: Flooring (Wood Laminate)
- Level: Main
- Dimensions: COMBO
Features
- High Ceilings
- Window features: Drapes
- Flooring: Laminate,Carpet
Heating & Cooling
- Heating features: Natural Gas,Forced Air,Indv Controls
- Cooling features: Central Air
Interior Area
- Total structure area: 0
- Total interior livable area: 728 sqft
Kitchen
- Features: Kitchen (Eating Area-Breakfast Bar,Eating Area-Table Space),Flooring (Wood Laminate)
- Level: Main
- Area: 42
- Dimensions: 7X6
Laundry
- Features: Flooring (Wood Laminate)
- Level: Main
- Area: 9
- Dimensions: 3X3
Living Room
- Features: Flooring (Wood Laminate)
- Level: Main
- Area: 196
- Dimensions: 14X14
Master Bedroom
- Features: Flooring (Carpet),Bathroom (Full)
- Level: Main
- Area: 110
- Dimensions: 11X10
Property
Accessibility
- Accessibility features: Door Width 32 Inches or More,Hall Width 36 Inches or More,Swing In Door(s),Lever Door Handles,Main Level Entry,Wheelchair Adaptable,Disability Access
Details
- Parcel number: 17221040381181
- Special condition: None