



325 Main Street #4C, White Plains, NY, 10601
About This Home
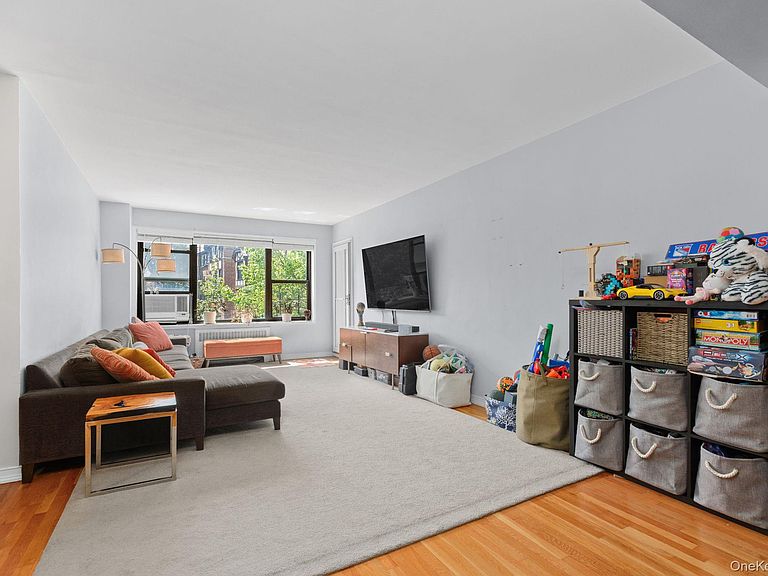
A rare opportunity to own a spacious, move-in-ready home in one of White Plains' most desirable locations—close to everything, yet quietly removed from the hustle and bustle. Move right into this rare three bedroom- two bathroom gem, offering the perfect blend of space, function, and value. Tucked away on one of White Plains' quietest residential streets, yet just a two-minute walk to vibrant downtown White Plains, this home gives you the best of both worlds—peace and privacy with restaurants, shopping, nightlife, Metro-North, and everyday conveniences right around the corner. **This oversized apartment features beautiful hardwood floors, an expansive open-concept living and dining area, and a kitchen with granite countertops, custom wood cabinetry, and premium stainless-steel appliances. The spacious layout offers generous closet and storage space throughout, while the updated bathrooms showcase elegant tilework and modern finishes. Large windows fill the home with natural light and overlook peaceful, tree-lined views. Step outside to your own private terrace—perfect for morning coffee, outdoor dining, or simply relaxing. This exceptional home offers the perfect blend of space, comfort, and indoor-outdoor living.** Set in a well-maintained co-op with a live-in superintendent, on-site laundry facilities, and an assigned garage space, this home delivers convenience, comfort, and low-maintenance living. Nothing to do-just unpack and enjoy.
Getting Around
 Very Walkable
 Good Transit
 Somewhat Bikeable
Schools
Construction
Condition
- Year built: 1959
Materials
- Construction materials: Brick
Type & Style
- Home type: Cooperative
- Property subType: Stock Cooperative,Residential
Interior
Appliances
- Appliances included: Cooktop,Oven,Refrigerator
Bedrooms & Bathrooms
- Bedrooms: 3
- Bathrooms: 2
- Full bathrooms: 2
Features
- Elevator
Heating & Cooling
- Heating features: Steam
- Cooling features: Wall/Window Unit(s)
Interior Area
- Total structure area: 1,500
- Total interior livable area: 1,500 sqft
Property
Details
- Special condition: None
Parking
- Total spaces: 1
- Parking features: Assigned
- Has garage: Yes
- Attached garage spaces: 1
- Covered spaces: 1