


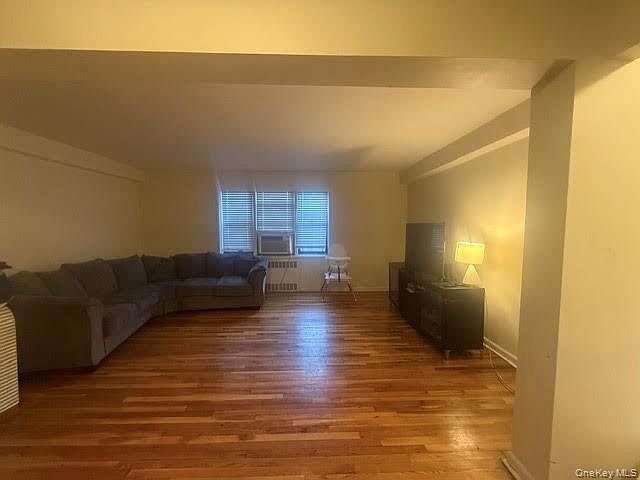

465 E Lincoln Avenue #411, Mount Vernon, NY, 10552
About This Home
Move right into this beautifully updated 2-bedroom, 1-bath co-op at Vernon Manor, where comfort, style, and convenience come together effortlessly. This spacious residence features a bright and airy living room, a separate dining area perfect for entertaining, and a thoughtfully designed galley kitchen. Both the kitchen and bathroom have been tastefully renovated with modern finishes, creating a fresh and inviting atmosphere throughout the home. Ideally located near the Metro-North Railroad, Hutchinson River Parkway, and Bronx River Parkway, commuting is made simple with easy access to major transportation routes. Enjoy shopping, dining, and entertainment just minutes away at the Cross County Shopping Center. The monthly maintenance includes taxes, adding exceptional value and convenience. Residents also enjoy access to on-site laundry facilities within the complex. Vernon Manor maintains a well-established and welcoming community with board requirements including a minimum 700 credit score and minimum annual income of $75,000. Pets are not permitted. Parking is a waitlist. Don’t miss this opportunity to own a stylish and move-in-ready home in one of the area’s most convenient locations!
Getting Around
 Somewhat Walkable
 Good Transit
 Somewhat Bikeable
Schools
Construction
Condition
- Year built: 1960
Materials
- Foundation: Brick/Mortar
- Construction materials: Brick
Type & Style
- Home type: Cooperative
- Architectural style: Garden
- Property subType: Stock Cooperative,Residential
Interior
Appliances
- Appliances included: Gas Oven,Oven,Range,Refrigerator,Stainless Steel Appliance(s)
- Laundry features: In Basement,Laundry Room
Bedrooms & Bathrooms
- Bedrooms: 2
- Bathrooms: 1
- Full bathrooms: 1
Features
- Cathedral Ceiling(s),Ceiling Fan(s),High Speed Internet,Walk Through Kitchen
- Common walls with other units/homes: 1 Common Wall
Heating & Cooling
- Heating features: Natural Gas,Oil,Radiant,See Remarks
- Cooling features: Wall/Window Unit(s)
Interior Area
- Total structure area: 1,000
- Total interior livable area: 1,000 sqft
Property
Details
- Attached to another structure: Yes
- Special condition: None
Features
- Levels: One
Parking
- Parking features: Assigned,Other,Waitlist