
114 Aaron Dr APT F, Lafayette, LA, 70508
About This Home
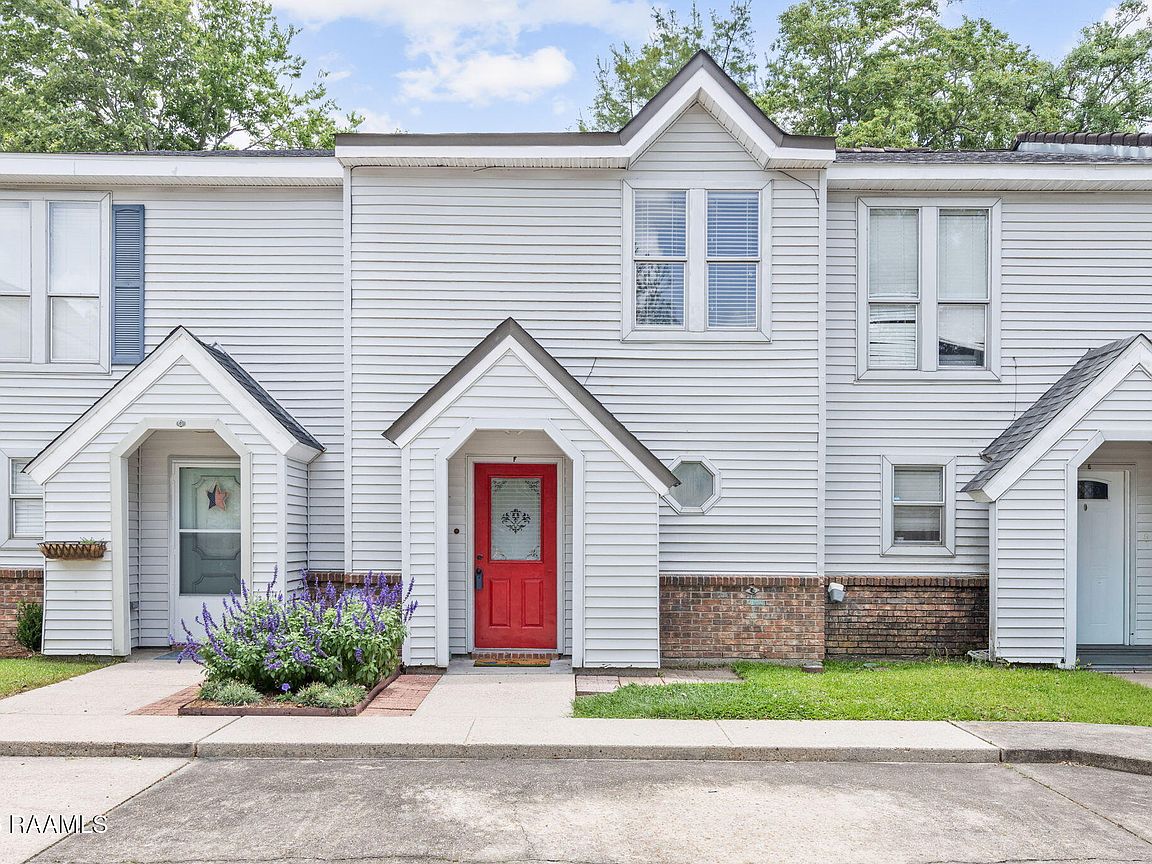
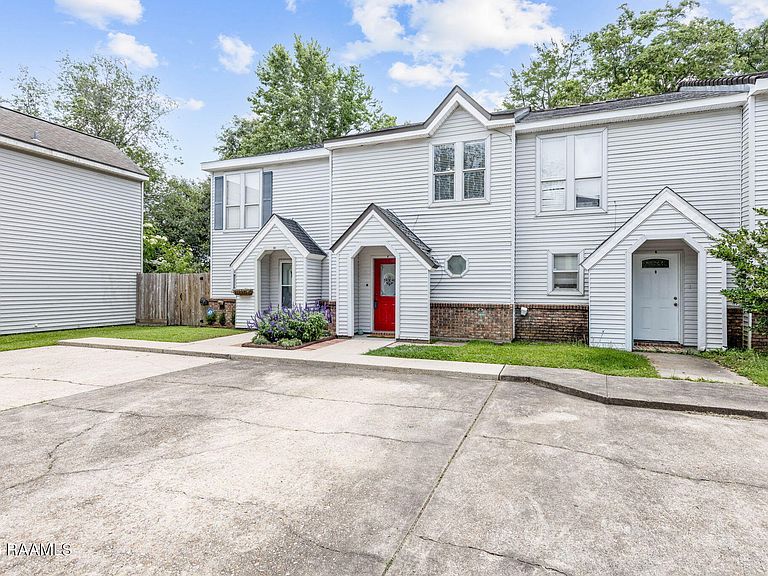
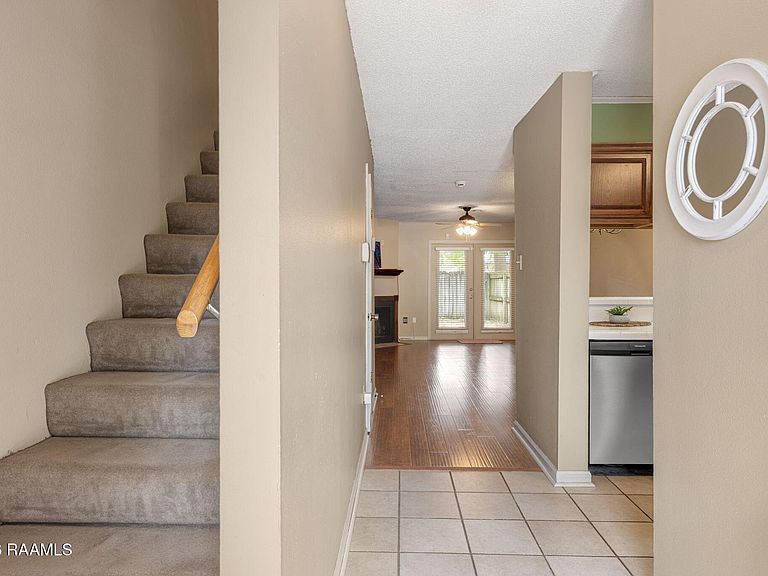
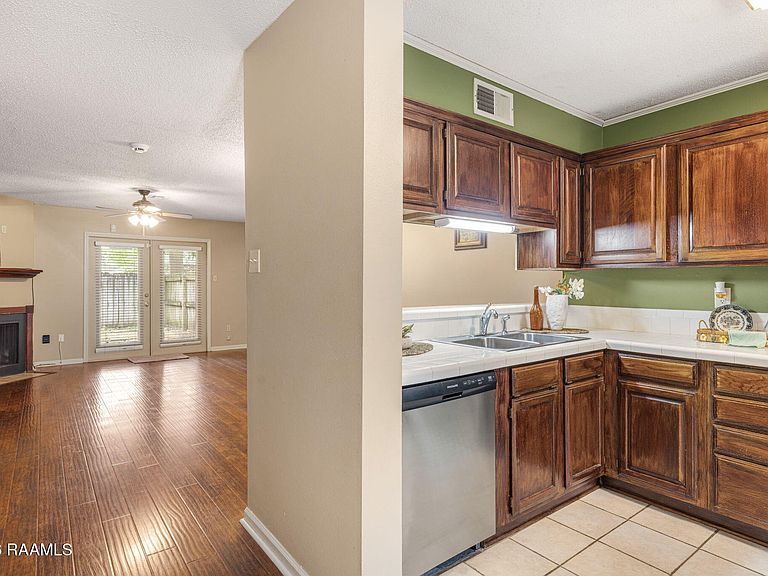
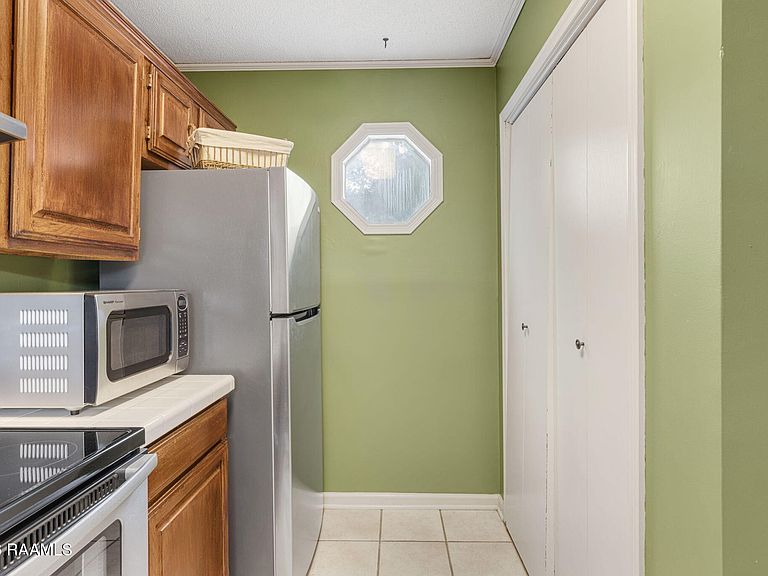
Located just off Chemin Metairie Parkway and Verot School Road in the heart of South Lafayette, this low-maintenance townhouse offers an excellent opportunity for a homeowner or investor alike! Situated in Flood Zone X, no flood insurance is required, and with no HOA fees plus ample parking available, affordability and convenience come together perfectly.The interior features real wood flooring throughout the living and dining areas along with a wood-burning fireplace that serves as the focal point of the spacious main living area. A wall-length custom wooden entertainment center will remain, along with all kitchen appliances including the refrigerator, dishwasher, and microwave. The HVAC system is less than 5 years old, and the roof is less than 1 year old, offering peace of mind for years to come.Upstairs, you'll find two oversized bedrooms, both complete with walk-in closets, along with a full bathroom. A convenient half bath is located downstairs for guests. Step outside to enjoy the private fenced rear patio area -- ideal for relaxing or entertaining with very little upkeep required.Located in the desirable Ernest Gallet Elementary School school district and just minutes from shopping, restaurants, and major Lafayette conveniences, this property also offers strong investment potential with possible rental income of approximately $1,450 per month. Whether you are looking for your next home or an income-producing property, this one checks all the boxes! With an acceptable offer, Seller is offering to give $3000 at closing as an allowance toward new paint or carpet.
Getting Around
 Car-Dependent
 Very Limited Transit
 Somewhat Bikeable
Schools
Construction
Condition
- Property condition: Resale
Materials
- Foundation: Slab
- Roof: Composition
- Construction materials: Brick Veneer,Vinyl Siding,Brick,Frame
Type & Style
- Home type: Townhouse
- Architectural style: Other
- Property subType: Townhouse
Interior
Appliances
- Appliances included: Dishwasher,Disposal,Ice Maker,Refrigerator,Electric Stove Con
- Laundry features: Electric Dryer Hookup,Washer Hookup
Bedrooms & Bathrooms
- Bedrooms: 2
- Bathrooms: 2
- Full bathrooms: 1
- 1/2 bathrooms: 1
Features
- Bookcases,Solid Surface Counters
- Window features: Window Treatments
- Flooring: Carpet,Tile,Wood
- Number of fireplaces: 1
- Fireplace features: 1 Fireplace,Wood Burning
- Fireplace: Yes
Heating & Cooling
- Heating features: Central,Electric
- Cooling features: Central Air
Interior Area
- Total interior livable area: 1,171 sqft
Property
Details
- Parcel number: 6041222
- Zoning: Residential
Features
- Stories: 2
- Patio & porch: Covered
- Exterior features: Lighting
- Fencing: Privacy,Wood
Lot
- Lot size: 4,356 sqft
- Features: 0 to 0.5 Acres
- Lot size dimensions: 16 x 80
Parking
- Parking features: Assigned,Open
- Has uncovered spaces: Yes