


1230 Haines Ave, Dallas, TX, 75208
About This Home
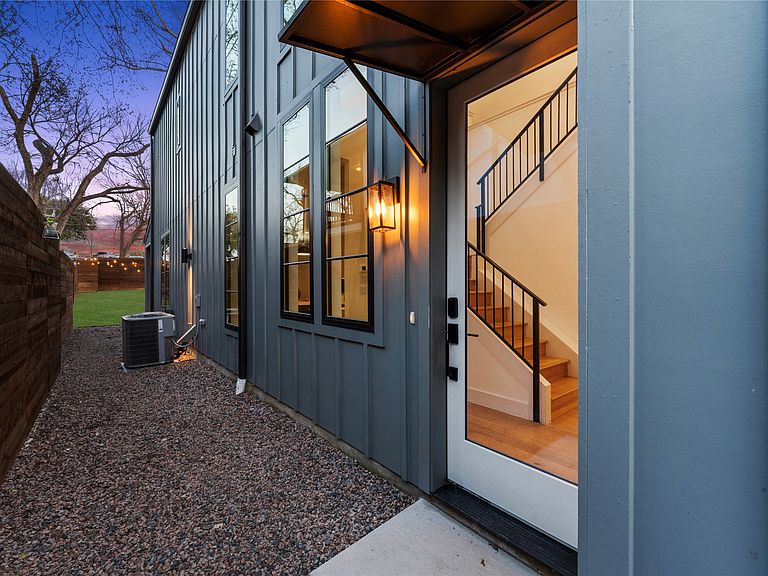
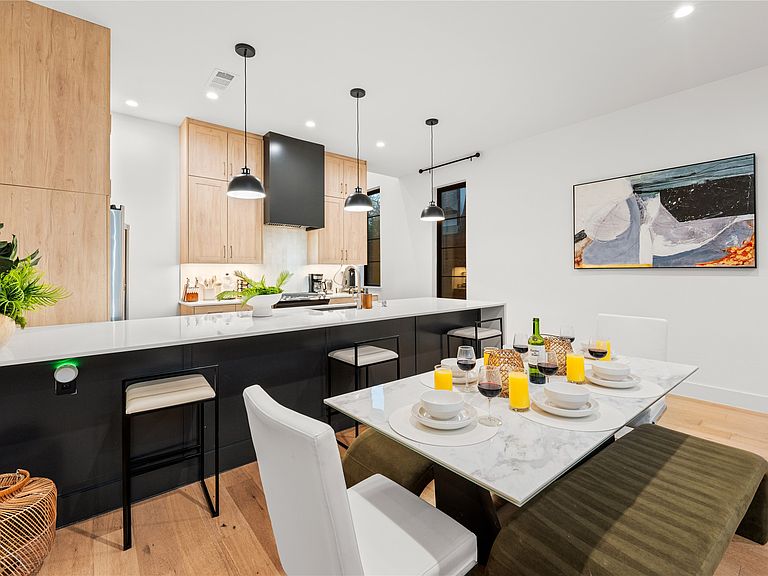
Designed and built by Tabak, this stunning single-family attached home showcases clean, modern lines and exceptional attention to detail throughout. Offering 3 bedrooms and 2.5 baths, the home is tucked away on a quiet, tree-lined street and features an open-concept floor plan that is ideal for both everyday living and entertaining.The spacious backyard and covered patio create the perfect outdoor retreat, while the spa-inspired primary bath offers a relaxing escape. Designer finishes include European-style laminate cabinetry, quartz countertops, designer tile, and gorgeous hardwood floors, all thoughtfully selected to create a timeless, modern feel.Ideally located just minutes from the Bishop Arts District, you'll enjoy easy access to some of Dallas' best restaurants, shopping, and entertainment while still enjoying the charm of a quiet residential neighborhood.
Getting Around
 Somewhat Walkable
 Good Transit
 Bikeable
Schools
Construction
Condition
- Year built: 2021
Materials
- Foundation: Slab
- Roof: Composition
- Construction materials: Brick
Type & Style
- Home type: SingleFamily
- Architectural style: Contemporary/Modern,Detached
- Property subType: Duplex,Single Family Residence
Interior
Appliances
- Appliances included: Built-In Gas Range,Dishwasher,Electric Oven,Gas Cooktop,Disposal,Microwave,Vented Exhaust Fan
Bedrooms & Bathrooms
- Bedrooms: 3
- Bathrooms: 2
- Full bathrooms: 2
Features
- Chandelier,Double Vanity,Eat-in Kitchen,High Speed Internet,Kitchen Island,Open Floorplan,Pantry,Walk-In Closet(s),Wired for Sound
- Flooring: Tile,Wood
Game Room
- Level: Second
- Dimensions: 11 x 19
Heating & Cooling
- Heating features: Natural Gas
- Cooling features: Central Air
Interior Area
- Total interior livable area: 2,150 sqft
Kitchen
- Level: First
- Dimensions: 18 x 10
Living Room
- Level: Second
- Dimensions: 20 x 15
Master Bedroom
- Level: Second
- Dimensions: 16 x 15
Property
Details
- Parcel number: 3360 040 00800 4DA3360 040
Features
- Levels: Two
- Stories: 2
- Pool features: None
- Patio & porch: Covered
- Exterior features: Lighting
- Fencing: Wood
Lot
- Lot size: 7,840 sqft
Parking
- Total spaces: 2
- Parking features: Garage,Garage Door Opener
- Has garage: Yes
- Attached garage spaces: 2
- Covered spaces: 2