

406 E Main St, Chesterfield, SC, 29709
About This Home
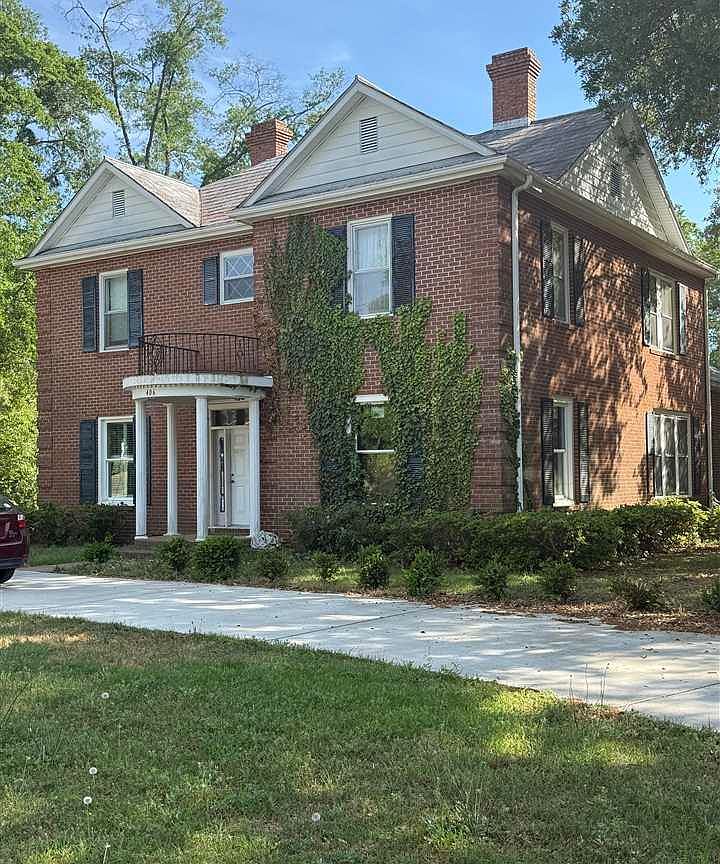
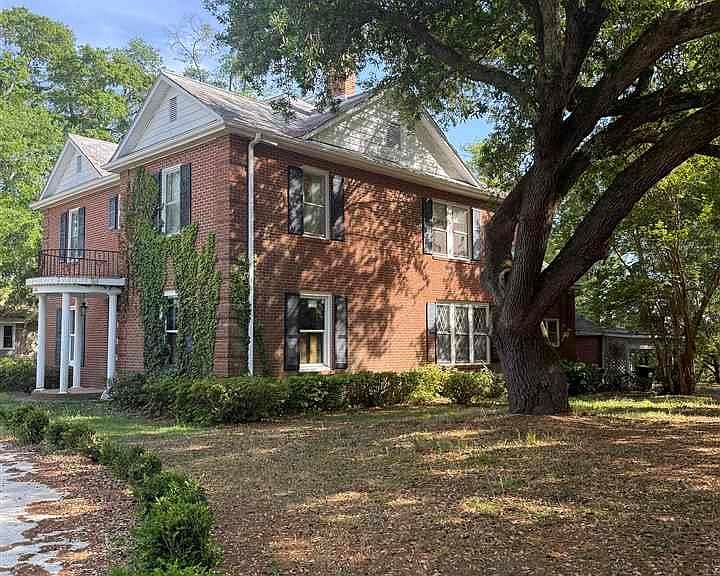
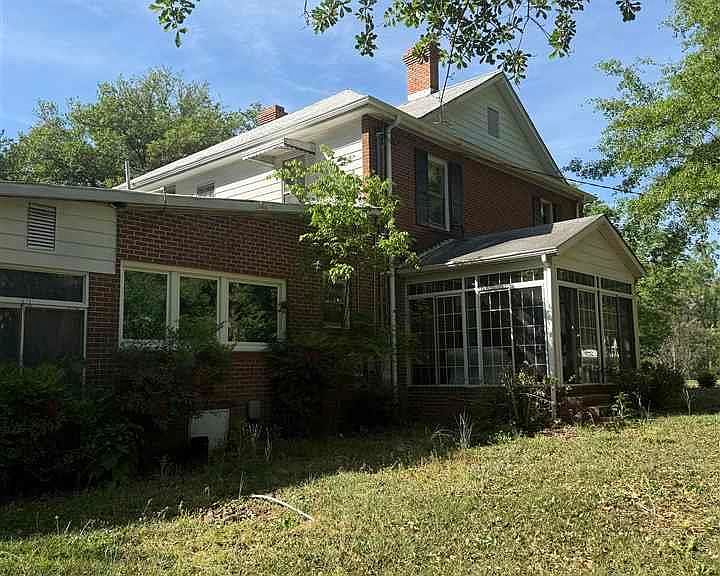
Step into timeless elegance at 406 East Main Street in the heart of Chesterfield. Built in 1920, this stately brick home offers 3,818 square feet of character, charm, and space—perfectly blending historic detail with everyday functionality. Featuring 5 spacious bedrooms and 3 full baths, this home provides a flexible layout ideal for a variety of living needs. The primary bedroom is conveniently located on the first floor, offering comfort and accessibility. The main level showcases a formal living room and formal dining room, perfect for entertaining, along with a beautiful sunroom filled with natural light—an inviting space to relax and unwind. Upstairs, you’ll find a cozy seating area at the top of the staircase, creating a perfect reading nook or secondary living space. The second floor includes four additional bedrooms and well-appointed bathrooms, providing ample room for family or guests. Solar Panels installed in 2021 Located in the charming small-town setting of Chesterfield, this classic brick home also features a two-car carport and enduring architectural appeal. Don’t miss this opportunity to own a piece of history with modern livability in a welcoming Southern community.
Getting Around
 Car-Dependent
 Very Limited Transit
 Somewhat Bikeable
Schools
Construction
Condition
- Year built: 1920
Materials
- Foundation: Crawl Space
- Roof: Shingle,Metal
- Construction materials: Brick Veneer/Siding
Type & Style
- Home type: SingleFamily
- Architectural style: Traditional
- Property subType: Single Family Residence
Interior
Appliances
- Appliances included: Range,Refrigerator
Bedrooms & Bathrooms
- Bedrooms: 5
- Bathrooms: 4
- Full bathrooms: 3
- Partial bathrooms: 1
Features
- Ceiling Fan(s),Attic
- Window features: Storm Window(s)
- Flooring: Wood,Tile,Hardwood
- Number of fireplaces: 2
- Fireplace features: 2 Fireplaces,Living Room,Other
- Fireplace: Yes
Heating & Cooling
- Heating features: Ceiling
- Cooling features: Central Air
Interior Area
- Total structure area: 3,818
- Total interior livable area: 3,818 sqft
Property
Details
- Parcel number: 190 001 002 006
Features
- Levels: Two
- Stories: 2
- Patio & porch: Porch
- Has spa: Yes
- Spa features: Bath
Lot
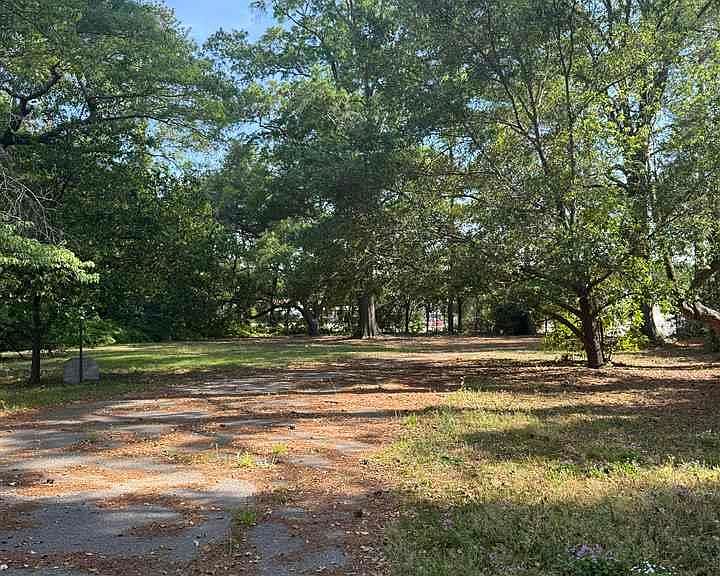
- Lot size: 1 Acres
Parking
- Total spaces: 2
- Parking features: Attached,Carport
- Has garage: Yes
- Attached garage spaces: 2
- Covered spaces: 2
- Carport: Yes