



407 North Front Street, Harrisburg, PA, 17101
About This Home
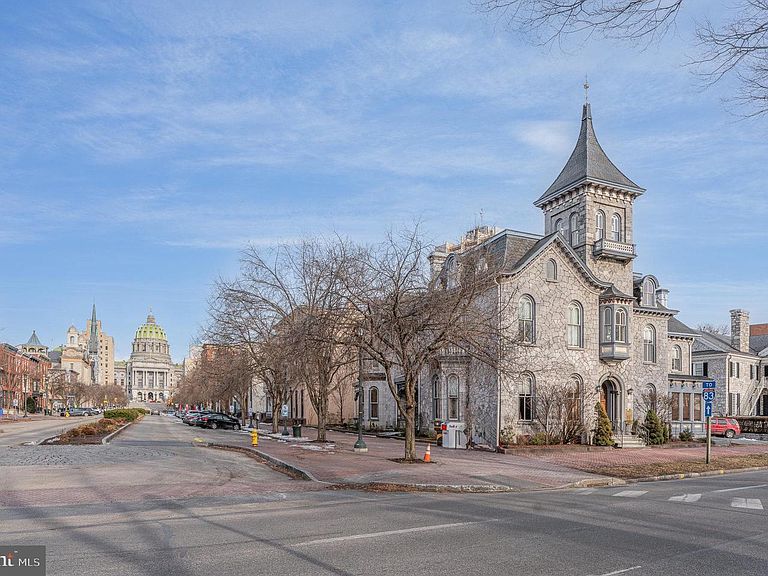
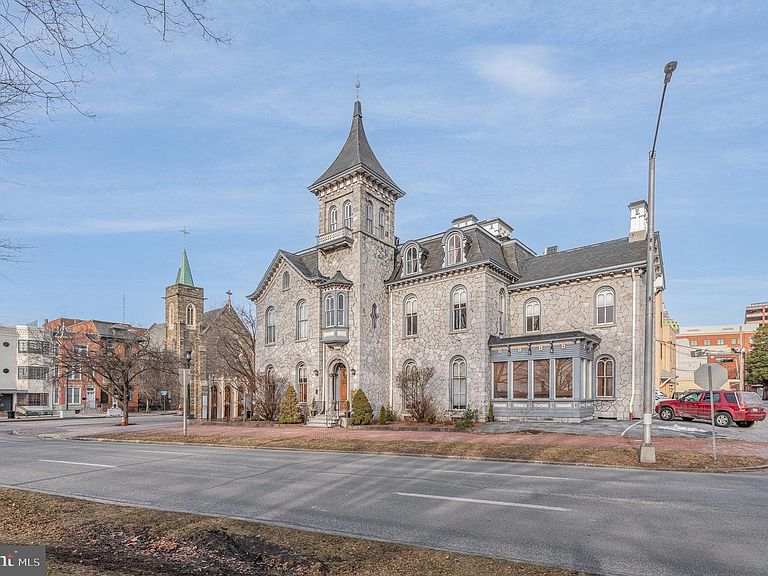
Welcome to a unique opportunity to own a piece of history with this charming Victorian-style residence, The J. Donald Cameron Mansion, built in 1870. Situated on the corner of State St and N. Front St, this dramatic detached home boasts timeless architectural elegance and solid stone construction, offering both character and durability. As you approach the property, you’ll be captivated by its classic Victorian façade, which sets the tone for the charm that awaits inside. While the property is currently being used as office space, with some creativity and construction it could be a FABULOUS single-family home. The full, unfinished basement offers ample space for storage. Parking is a breeze with a dedicated parking lot that accommodates up to 19 vehicles, making it ideal for gatherings or events. The property is conveniently located in downtown Harrisburg just steps from The Capital Building and Susquehanna Riverfront and offers easy access to local amenities and highways. This residence is not just a home; it’s a canvas for your dreams. The rich history of the property combined with its solid construction, incredibly intricate millwork, sweeping, grand staircase, stained glass, huge windows boasting river views, and 13-foot-high ceilings offers a rare chance to create a space that reflects your personal style and needs. Imagine hosting gatherings in this beautifully restored Victorian home, where every corner tells a story, and every detail reflects your taste. With its historical charm and modern potential, this property invites you to explore the endless possibilities that await. Don’t miss out on this exceptional opportunity to own a piece of architectural history. Schedule a viewing today and let your imagination run wild as you envision the future of this remarkable property. Your dream home awaits! ***This property is also being offered for sale for Commercial use
Getting Around
 Very Walkable
 Some Transit
 Very Bikeable
Schools
Construction
Condition
- Year built: 1870
Materials
- Foundation: Brick/Mortar,Stone
- Roof: Slate,Rubber
- Construction materials: Stone,Masonry
Type & Style
- Home type: SingleFamily
- Architectural style: Victorian
- Property subType: Single Family Residence
Interior
Appliances
- Appliances included: Gas Water Heater
Basement
- Has basement: Yes
- Basement: Full,Unfinished
Bedroom1
- Features: Fireplace - Wood Burning
- Level: Upper
- Area: 304
- Dimensions: 16 X 19
Bedroom2
- Features: Fireplace - Wood Burning
- Level: Upper
- Area: 300
- Dimensions: 20 X 15
Bedroom3
- Features: Fireplace - Wood Burning
- Level: Upper
- Area: 459
- Dimensions: 27 X 17
Bedroom4
- Features: Fireplace - Electric
- Level: Upper
- Area: 255
- Dimensions: 17 X 15
Bedroom5
- Features: Fireplace - Wood Burning
- Level: Upper
- Area: 420
- Dimensions: 20 X 21
Bedroom6
- Features: Fireplace - Wood Burning
- Level: Upper
- Area: 340
- Dimensions: 20 X 17
Bedrooms & Bathrooms
- Bedrooms: 10
- Bathrooms: 6
- Full bathrooms: 1
- 1/2 bathrooms: 5
- Main level bathrooms: 1
Breakfast Room
- Features: Fireplace - Gas
- Level: Main
- Area: 266
- Dimensions: 19 X 14
Dining Room
- Features: Fireplace - Wood Burning
- Level: Main
- Area: 425
- Dimensions: 17 X 25
Features
- Plaster Walls,9'+ Ceilings
- Flooring: Hardwood,Tile/Brick,Vinyl,Carpet
- Number of fireplaces: 11
- Fireplace features: Electric,Gas/Propane,Wood Burning
- Fireplace: Yes
- Finished area below ground: 0
- Finished area above ground: 11,800
Heating & Cooling
- Heating features: Forced Air,Natural Gas
- Cooling features: Central Air,Electric
Interior Area
- Total structure area: 11,800
- Total interior livable area: 11,800 sqft
Office
- Level: Main
- Area: 320
- Dimensions: 20 X 16
Office
- Level: Upper
- Area: 315
- Dimensions: 15 X 21
Office
- Level: Upper
- Area: 180
- Dimensions: 20 X 9
Other
- Features: Fireplace - Other
- Level: Upper
- Area: 294
- Dimensions: 14 X 21
Other
- Level: Upper
- Area: 196
- Dimensions: 14 X 14
Other
- Level: Upper
- Area: 187
- Dimensions: 11 X 17
Other
- Level: Upper
- Area: 391
- Dimensions: 23 X 17
Other
- Level: Upper
- Area: 210
- Dimensions: 15 X 14
Other
- Features: Fireplace - Wood Burning
- Level: Main
- Area: 306
- Dimensions: 18 X 17
Other
- Level: Main
- Area: 255
- Dimensions: 15 X 17
Sitting Room
- Features: Fireplace - Wood Burning
- Level: Main
- Area: 285
- Dimensions: 15 X 19
Property
Accessibility
- Accessibility features: Accessible Hallway(s),Accessible Elevator Installed,Accessible Entrance
Details
- Parcel number: 040360010000000
- Zoning: RF
- Zoning description: COMMERCIAL, RESIDENTIAL
- Special condition: Standard
Features
- Levels: Three
- Stories: 3
- Pool features: None
- Waterfront features: River
Lot
- Lot size: 5,663 sqft
- Features: Urban
Parking
- Total spaces: 19
- Parking features: Parking Lot
Climate Risk is Financial Risk
Every home has a financial story beyond the listing price. Below, you’ll see the climate risks that could affect this property — and in Bills & Affordability, how those risks may influence repairs, insurance, utilities, and long-term value.
Biggest Threats for This Home
- Inland Flooding

- Winter Weather

- Earthquake

- Hurricane

- Lightning

- Strong Wind

- Tornado

How This Home’s Risks Compare
FEMA Declared Disasters Across Pennsylvania Counties
Understanding the Costs
Financial advisors generally recommend spending no more than 30% of your gross household income on housing costs. In practice, many households stretch to 35% or beyond — especially in high-cost markets.
Estimated Costs Today
| Monthly | Annual | |
|---|---|---|
| Mortgage | $7,053 | $84,636 |
| Home Insurance * | $349 | $4,188 |
| Property Taxes | $1,488 | $17,856 |
| Electricity | $1,294 | $15,536 |
| Total | $10,184 | $122,208 |
Income You'd Need if You Spent...
Pennsylvania FAIR Plan Programs
Insurance Placement Facility of Pennsylvania/FAIR Plan
 Wildfire
 HailWind
How Costs Could Change Over Time
Climate risk is quickly impacting all of the major home ownership costs. Adjust the growth rates and percentage of income spent on housing below to see how your housing costs could change over the next 10 years — and what income you'd need to keep up.
Comparing Against the Market
Price Per Sq Ft
vs Other Active Listings
Avg $/sqft
vs Homes Sold Last Month
Median $/sqft
Current Market Trends
Median Price Per Square Foot
The median price per square foot of homes sold in this area each month. Compare this to this listing's price per square foot to gauge whether the home is priced in line with recent sales.
Historicals for This Listing
Zestimate History ($/sqft)
No zestimate history available
Price History
| Date | Event | Price |
|---|---|---|
| 2025-01-31 | Listed for sale | $1,395,000 |
| 2021-03-24 | Listing removed | -- |
| 2016-05-25 | Listing removed | $975,000 |
| 2015-11-17 | Listed for sale | $975,000 |
 View on Zillow