


323 Mapleleaf St, Magnolia, TX, 77354
About This Home
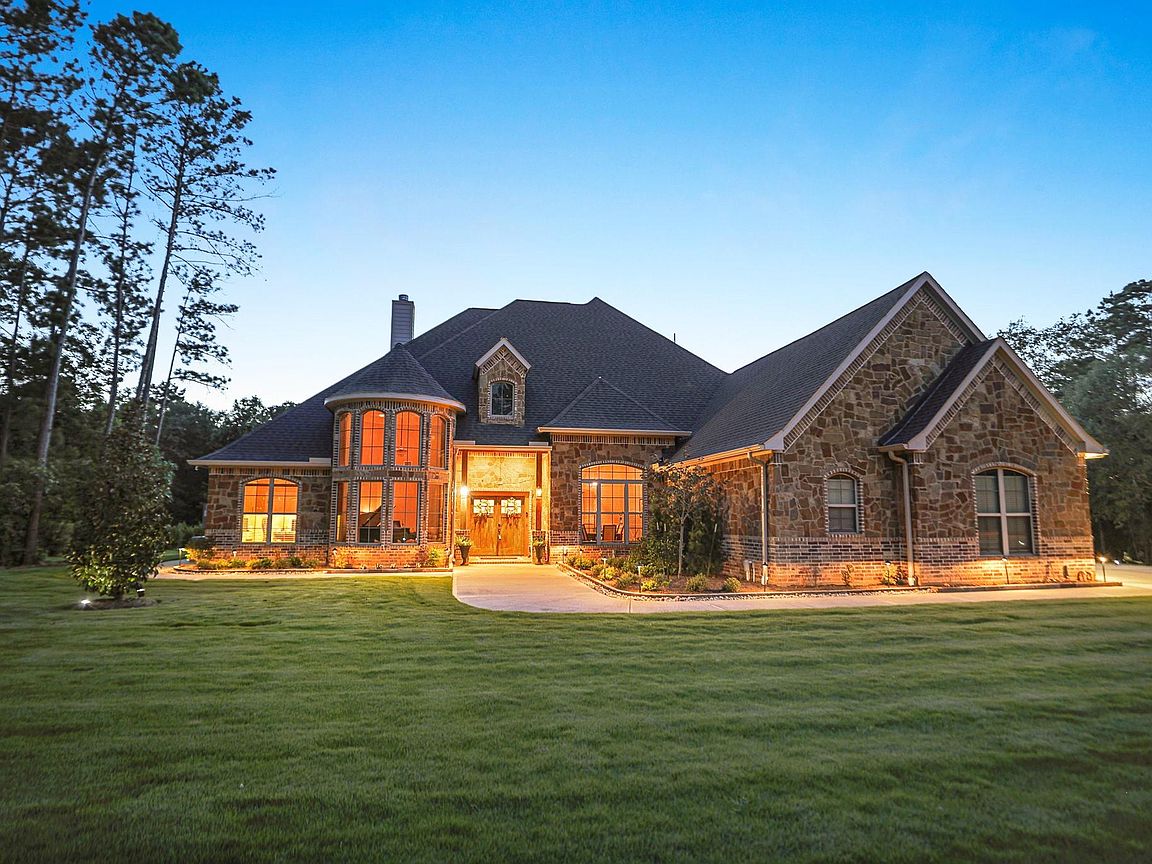
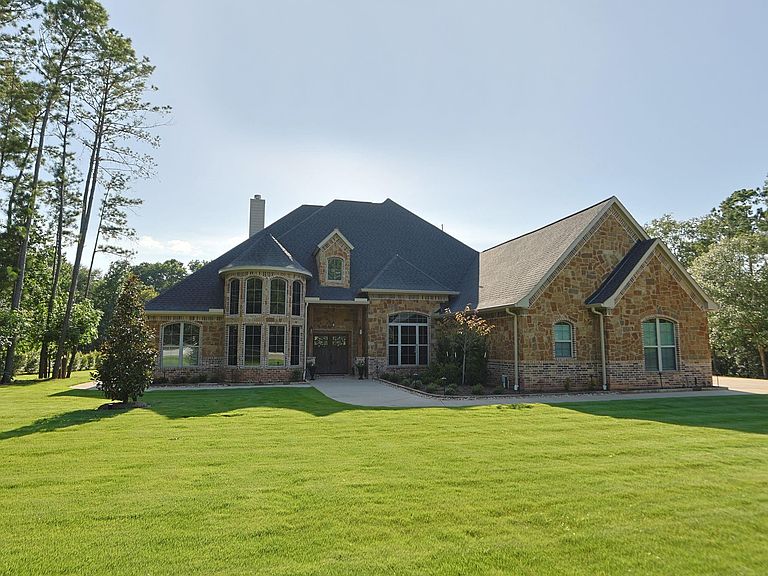
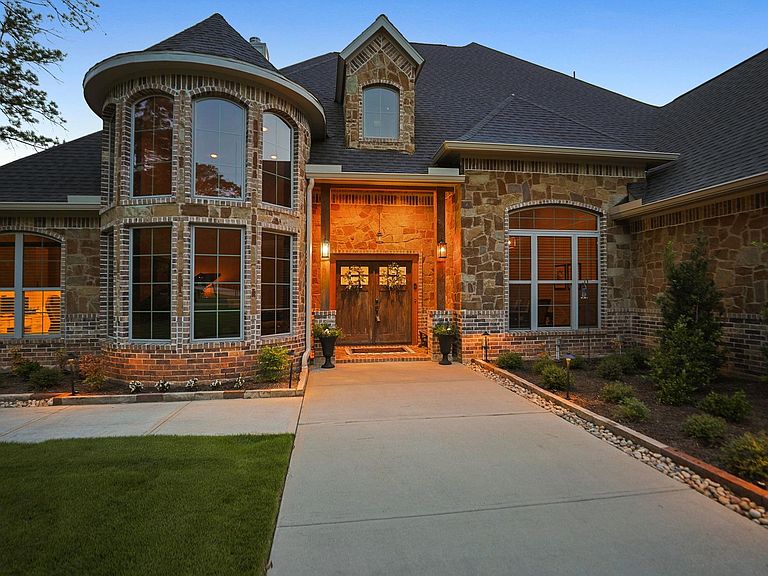
Stunning estate situated on 2.72 +/- acres, designed for exceptional entertaining & everyday living. Outdoor amenities are unmatched w/a spectacular 30x30 pavilion w/two oversized fans & dedicated lighting, a 30x40 workshop, & an impressive 50x40 flex barn with epoxy flrs, two bathrooms, & a shower. The chef's kitchen opens to the family room & offers double ovens, a pot filler, a paneled JennAir refrigerator, abundant cabinetry, & ample storage. The luxurious primary suite with a spa-inspired bath featuring an oversized shower, soaking tub, & expansive walk-in closet. Upstairs includes a spacious secondary bedroom & bath, game room, craft room & generous attic storage. Extensive upgrades include a whole-house water filtration/softener sys, Generator, 30 zone sprinkler sys, separate driveway to the barn. Zoysia sod in the front, Bermuda sod throughout, gutters on the home, pavilion, & barn. See the attached feature list for additional upgrades for this remarkable property.
Getting Around
 Car-Dependent
 Very Limited Transit
 Somewhat Bikeable
Schools
Construction
Condition
- Year built: 2022
Materials
- Foundation: Slab
- Roof: Composition
- Construction materials: Brick,Stone,Wood Siding
Type & Style
- Home type: SingleFamily
- Architectural style: Traditional
- Property subType: Single Family Residence
Interior
Appliances
- Appliances included: Water Heater,Disposal,Dryer,Refrigerator,Washer,Double Oven,Gas Oven,Microwave,Gas Cooktop,Dishwasher
- Laundry features: Electric Dryer Hookup,Gas Dryer Hookup,Washer Hookup
Bedroom
- Level: Second
- Area: 416
- Dimensions: 26x16
Bedroom
- Level: First
- Area: 154
- Dimensions: 14x11
Bedroom
- Level: First
- Area: 121
- Dimensions: 11x11
Bedroom
- Level: First
- Area: 154
- Dimensions: 14x11
Bedrooms & Bathrooms
- Bedrooms: 5
- Bathrooms: 4
- Full bathrooms: 4
Breakfast
- Level: First
- Area: 117
- Dimensions: 13x9
Dining Room
- Level: First
- Area: 187
- Dimensions: 17x11
Family Room
- Level: First
- Area: 532
- Dimensions: 28x19
Features
- Crown Molding,High Ceilings,En-Suite Bath,Primary Bed - 1st Floor,Split Plan
- Window features: Insulated/Low-E windows
- Flooring: Tile,Vinyl
- Number of fireplaces: 2
- Fireplace features: Outside,Gas,Gas Log
- Fireplace: Yes
Game Room
- Level: Second
- Area: 540
- Dimensions: 18x30
Heating & Cooling
- Heating features: Natural Gas,Zoned
- Cooling features: Ceiling Fan(s),Electric,Zoned
Interior Area
- Total structure area: 5,342
- Total interior livable area: 5,342 sqft
Kitchen
- Level: First
- Area: 234
- Dimensions: 18x13
Living Room
- Level: First
- Area: 170
- Dimensions: 17x10
Other
- Level: Second
- Area: 300
- Dimensions: 15x20
Primary Bedroom
- Level: First
- Area: 460
- Dimensions: 20x23
Property
Details
- Parcel number: 78432
Features
- Stories: 1
- Patio & porch: Covered
- Exterior features: Sprinkler System
Lot
- Lot size: 2.72 Acres
- Features: Back Yard,Cleared,Subdivided,2 Up to 5 Acres
Parking
- Total spaces: 3
- Parking features: Attached,Oversized
- Has garage: Yes
- Attached garage spaces: 3
- Covered spaces: 3