

17 Beechtree Lane #2E, Bronxville, NY, 10708
About This Home
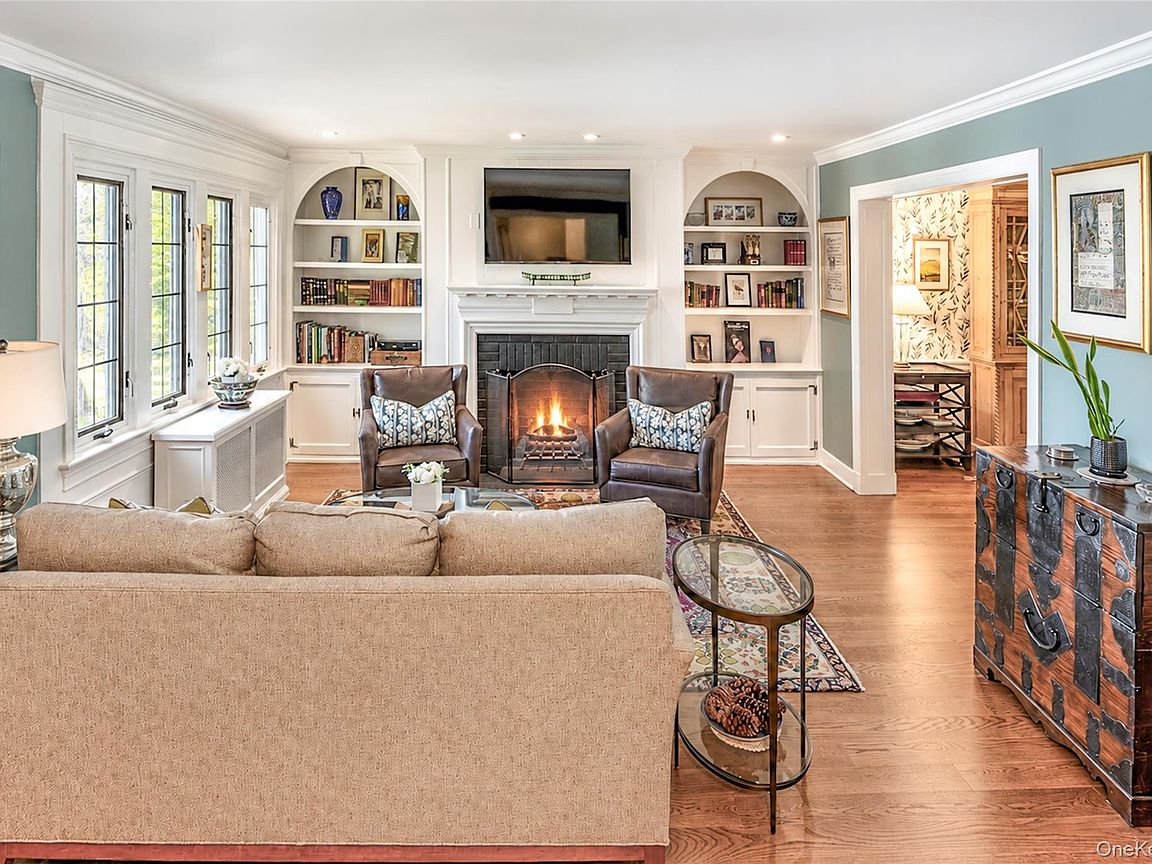
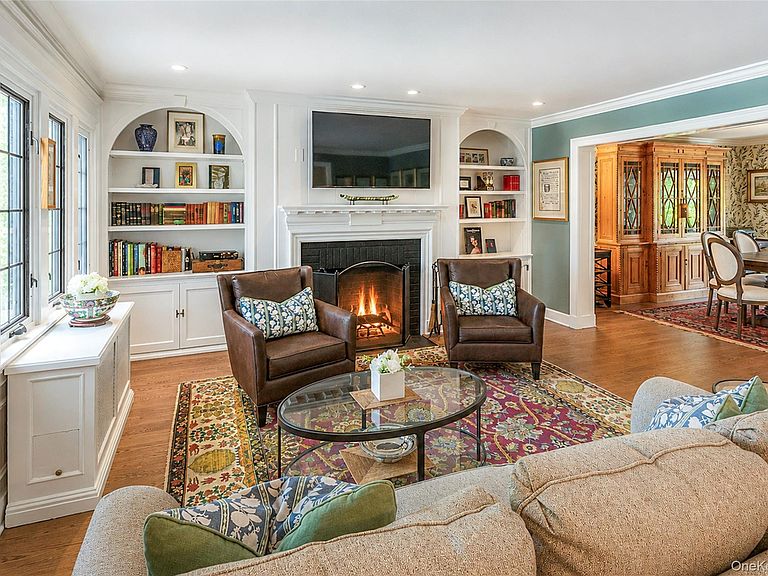
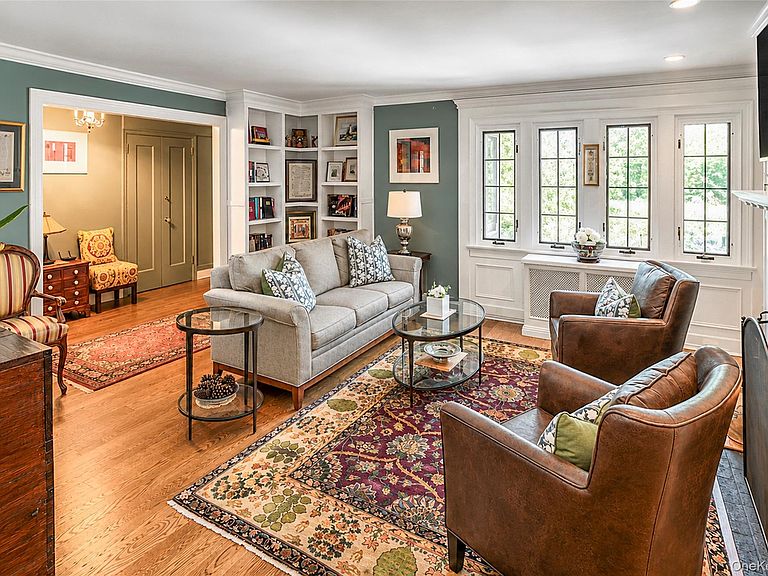
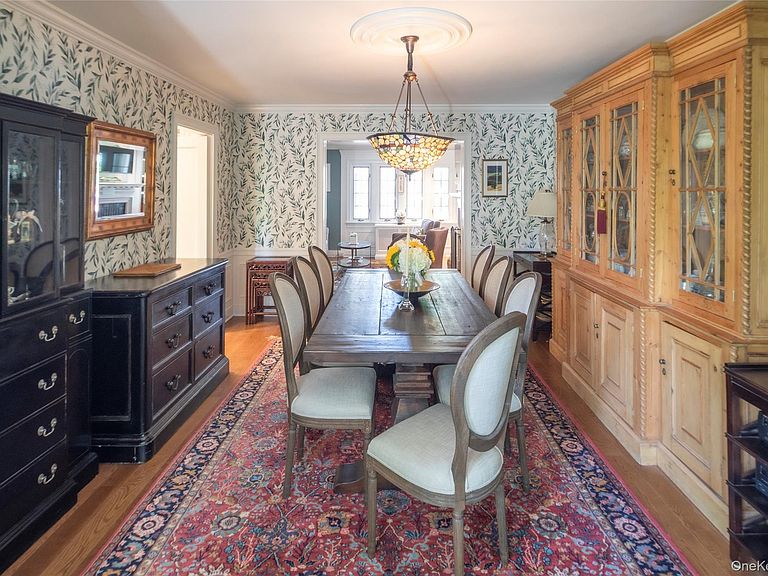
Beautiful Beechtree is always a charmer... but this time, the updates are unmatched. Starting with the new hard wood flooring throughout all the formal rooms, the vibe is turnkey. The spacious entry foyer opens to one of the prettiest living rooms around. Natural light streams in all day from a host of windows and the stunning focal point fireplace is flanked by custom built in cabinetry. The adjoining dining room is super spacious with a charming bay window area for additional seating. The newly renovated kitchen features white cabinetry, quartz countertops and stainless steel appliances. Two spacious bedrooms are serviced by a newly updated white hall bath. The third smaller bedroom (currently being used as an office with lovely built in cabinetry) enjoys its own ensuite bath with shower. With assigned parking for just $15/month, free storage and wide open village green space directly behind the building, the living is so easy here. Dogs 30 pounds or less allowed with board approval. And all of this so close to town and train.
Getting Around
 Very Walkable
 Very Limited Transit
 Bikeable
Schools
Construction
Condition
- Year built: 1918
Materials
- Construction materials: Stucco
Type & Style
- Home type: Cooperative
- Property subType: Stock Cooperative,Residential
Interior
Appliances
- Appliances included: Dishwasher,Disposal,Microwave,Oven,Range,Refrigerator,Stainless Steel Appliance(s)
- Laundry features: Laundry Room
Bedrooms & Bathrooms
- Bedrooms: 3
- Bathrooms: 2
- Full bathrooms: 2
Features
- Built-in Features,Chandelier,Chefs Kitchen,Crown Molding,Eat-in Kitchen,Formal Dining,Original Details,Quartz/Quartzite Counters
- Flooring: Hardwood
- Number of fireplaces: 1
- Fireplace: Yes
- Common walls with other units/homes: 1 Common Wall
Heating & Cooling
- Heating features: Hot Water
- Cooling features: Wall/Window Unit(s)
Interior Area
- Total structure area: 1,622
- Total interior livable area: 1,622 sqft
Property
Details
- Attached to another structure: Yes
- Special condition: None
- Exclusions: Dining room chandelier
Features
- Levels: One
Parking
- Total spaces: 1
- Parking features: Assigned,Off Street,Private