



520 Huntington Ave, Plainfield, NJ, 07060
About This Home
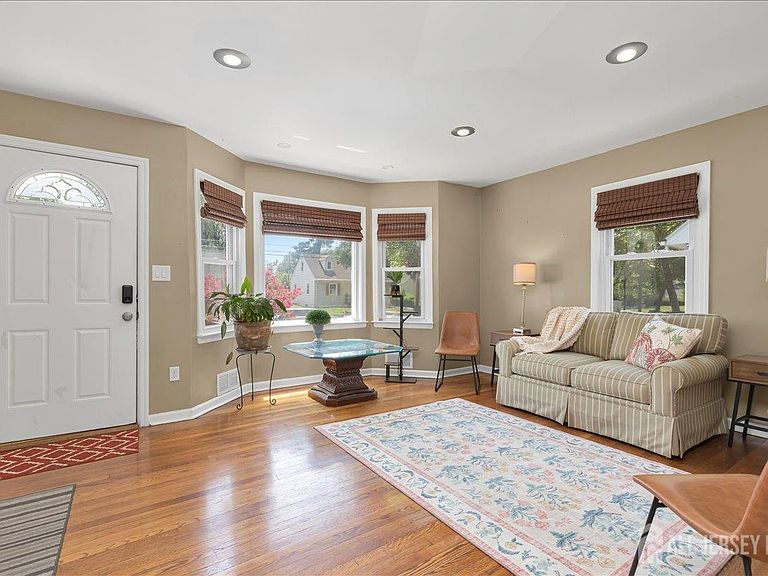
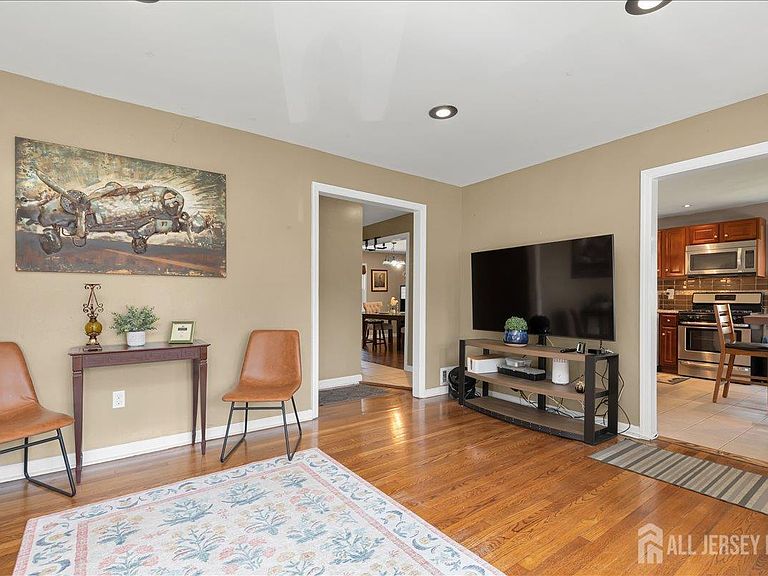
Great location near the South Plainfield border, this spacious 4-bedroom, 2-bath home offers comfort, flexibility, and convenience. The thoughtfully designed floor plan features a first-floor bedroom and full bath ideal for guests, multi-generational living, or a home office. The main level includes formal living and dining rooms, plus an eat-in kitchen with a center island, perfect for everyday living and entertaining. Upstairs, you'll find three additional bedrooms and a full bath. The finished walkout basement adds valuable living space with a family room, recreation area, laundry room, utility room, and direct access to the backyard. Enjoy outdoor gatherings on the patio overlooking the large, level yard. Additionally included are central air, forced hot air, natural gas heat, public utilities, wood and tile flooring, vinyl siding, and a blacktop driveway with ample off-street parking for multiple vehicles. A large storage shed offers excellent space for a contractor, landscaper, gardener, or hobbyist. Basement with laundry is finished. Conveniently located near shopping, schools, parks, major highways, and public transportation, this home offers a wonderful combination of space, functionality, and location. Don't miss this exceptional opportunity!
Getting Around
 Car-Dependent
 Some Transit
 Somewhat Bikeable
Schools
Construction
Condition
- Year built: 1945
Materials
- Roof: Asphalt
Type & Style
- Home type: SingleFamily
- Architectural style: Custom Home, Two Story
- Property subType: Single Family Residence
Interior
Appliances
- Appliances included: Dishwasher,Gas Range/Oven,Microwave,Refrigerator,Range,Gas Water Heater
Basement
- Area: 0
Basement
- Has basement: Yes
- Basement: Full, Finished, Daylight, Recreation Room, Storage Space, Utility Room, Laundry Facilities
Bedroom2
- Area: 160
Bedroom3
- Area: 121
Bedroom4
- Area: 130
Bedrooms & Bathrooms
- Bedrooms: 4
- Bathrooms: 2
- Full bathrooms: 2
Dining Room
- Features: Formal Dining Room
- Area: 154
Features
- 1 Bedroom,Entrance Foyer,Kitchen,Living Room,Bath Other,Dining Room,3 Bedrooms,Bath Main,None
- Flooring: Ceramic Tile,Wood
Heating & Cooling
- Heating features: Baseboard,Radiant,Forced Air
- Cooling features: Central Air,A/C Central - Some
Interior Area
- Total structure area: 1,480
- Total interior livable area: 1,480 sqft
Kitchen
- Features: Kitchen Island, Eat-in Kitchen
- Area: 192
Living Room
- Area: 210
Master Bedroom
- Area: 143
Property
Details
- Parcel number: 1200749000000012
- Zoning: R-3
Features
- Levels: Two
- Stories: 1
- Patio & porch: Porch,Patio,Enclosed
- Exterior features: Open Porch(es),Patio,Enclosed Porch(es),Storage Shed
Lot
- Lot size: 7,501 sqft
- Features: Level
- Lot size dimensions: 150.00 x 50.00
Parking
- Parking features: 1 Car Width,Asphalt,See Remarks
- Has uncovered spaces: Yes