


173 Northshore Rd, Elgin, IL, 60123
About This Home
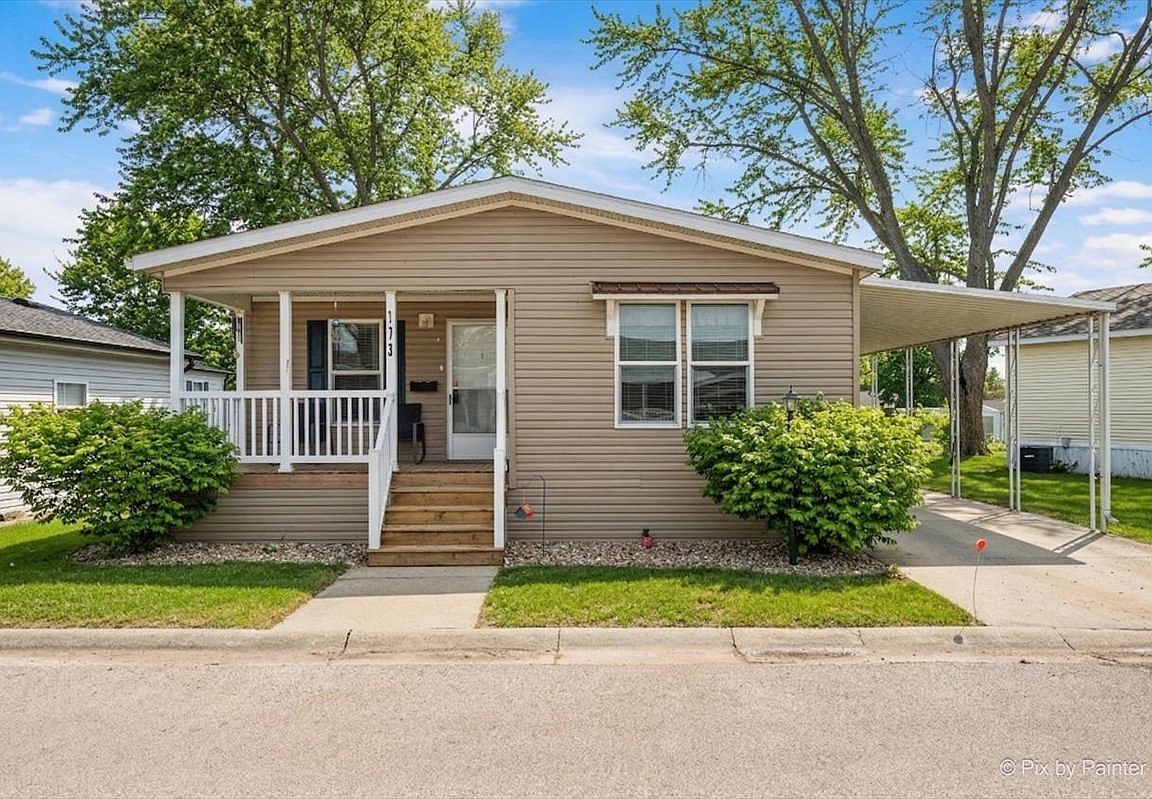
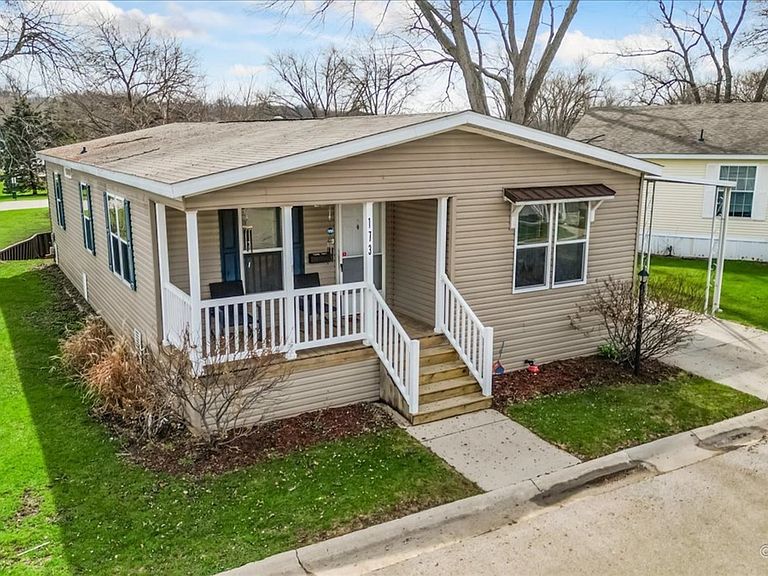
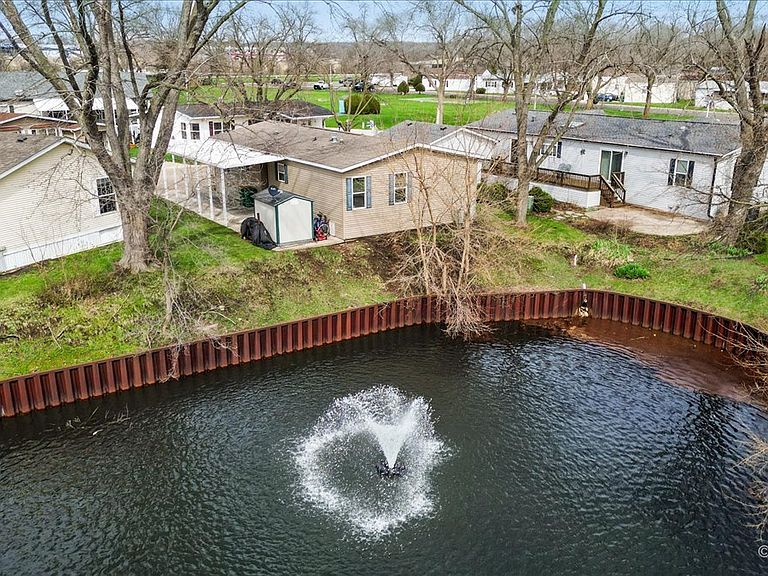
Discover the opportunity to own a newer home in Willow Lake Estates, a 55+ age-qualified community in Elgin known for its lakes, clubhouse amenities, and low-maintenance living. Built in 2016, this 1,456-square-foot ranch offers a spacious layout that lives larger than it appears. With three bedrooms and two full baths, the floor plan provides flexibility for guests, hobbies, or a home office. Wide interior doorways, open living areas, and abundant natural light create an easy, comfortable flow throughout the home. The kitchen features ample cabinet and counter space, a dedicated dining area, and all appliances included for move-in convenience. Walk-in closets and a full-size laundry closet add everyday practicality. Outside, the 3-car-deep driveway with covered carport and separate storage shed provide excellent space for vehicles, tools, and seasonal storage. The home is ideally situated along the channel, offering a natural backdrop, water views, and close proximity to the clubhouse and pool. Willow Lake Estates offers residents access to stocked fishing lakes, a heated outdoor pool with bathhouse, clubhouse, shuffleboard courts, horseshoe pits, walking areas, and access to the Illinois Prairie Path just across the Fox River. Lawn care and snow removal are included, making day-to-day living simple. Conveniently located near I-90, downtown Elgin, Advocate Sherman Hospital, Judson University, shopping, dining, parks, and the Grand Victoria Casino, this home offers both accessibility and a well-established community setting. If you've been exploring 55+ adult community living options in the area, this is a great opportunity to step into a community designed for everyday enjoyment. Current market lot rent for this unit and location is $1251. Charges from park office are Trash $16.79 plus occupants Water & Sewer usage. Each home has a water meter, monthly bill depends on the usage. Buyer must be approved by Willow Lake Estates and complete application for approval.
Getting Around
 Car-Dependent
 Some Transit
 Bikeable
Schools
Construction
Condition
- Year built: 2016
Materials
- Roof: Asphalt
- Construction materials: Vinyl Siding
Other
- Builder model: Galena III
Type & Style
- Home type: MobileManufactured
- Property subType: Manufactured Home,Single Family Residence
Interior
Appliances
- Appliances included: Range,Microwave,Dishwasher,Refrigerator,Washer,Dryer,Disposal
- Laundry features: In Unit,Laundry Closet
Bedroom2
- Features: Flooring (Carpet),Window Treatments (Blinds)
- Area: 130
- Dimensions: 13X10
Bedroom3
- Features: Flooring (Carpet),Window Treatments (Blinds)
- Area: 130
- Dimensions: 13X10
Bedrooms & Bathrooms
- Bedrooms: 3
- Bathrooms: 2
- Full bathrooms: 2
Dining Room
- Features: Flooring (Wood Laminate),Window Treatments (Blinds)
- Area: 130
- Dimensions: 13X10
Features
- Open Floorplan
- Window features: Screens
- Flooring: Laminate,Carpet
Heating & Cooling
- Heating features: Natural Gas,Forced Air
- Cooling features: Central Air
Kitchen
- Features: Kitchen (SolidSurfaceCounter,Updated Kitchen),Flooring (Wood Laminate),Window Treatments (Blinds)
- Area: 144
- Dimensions: 16X09
Laundry
- Features: Flooring (Wood Laminate)
- Level: Main
- Area: 27
- Dimensions: 09x03
Living Room
- Features: Flooring (Carpet),Window Treatments (Blinds)
- Area: 255
- Dimensions: 17X15
Master Bedroom
- Features: Flooring (Carpet),Window Treatments (Blinds),Bathroom (Full,Double Sink,Shower Only)
- Area: 156
- Dimensions: 13X12
Property
Accessibility
- Accessibility features: No Disability Access
Details
- Special condition: None
Features
- Has view: Yes
- View description: Back of Property
- Water view: Back of Property
- On waterfront: Yes
Lot
- Features: Channel Front
Parking
- Total spaces: 3
- Parking features: Yes,Other
Climate Risk is Financial Risk
Every home has a financial story beyond the listing price. Below, you’ll see the climate risks that could affect this property — and in Bills & Affordability, how those risks may influence repairs, insurance, utilities, and long-term value.
Biggest Threats for This Home
- Cold Wave

- Tornado

- Inland Flooding

- Heat Wave

- Lightning

- Winter Weather

How This Home’s Risks Compare
FEMA Declared Disasters Across Illinois Counties
Understanding the Costs
Financial advisors generally recommend spending no more than 30% of your gross household income on housing costs. In practice, many households stretch to 35% or beyond — especially in high-cost markets.
Estimated Costs Today
| Monthly | Annual | |
|---|---|---|
| Mortgage | $485 | $5,820 |
| Home Insurance * | $42 | $504 |
| Property Taxes | $174 | $2,088 |
| Electricity | $130 | $1,569 |
| Total | $831 | $9,972 |
Income You'd Need if You Spent...
Illinois FAIR Plan Programs



How Costs Could Change Over Time
Climate risk is quickly impacting all of the major home ownership costs. Adjust the growth rates and percentage of income spent on housing below to see how your housing costs could change over the next 10 years — and what income you'd need to keep up.
Comparing Against the Market
Price Per Sq Ft
vs Other Active Listings
Avg $/sqft
vs Homes Sold Last Month
Median $/sqft
Current Market Trends
Median Price Per Square Foot
The median price per square foot of homes sold in this area each month. Compare this to this listing's price per square foot to gauge whether the home is priced in line with recent sales.
Historicals for This Listing
Zestimate History ($/sqft)
Price History
| Date | Event | Price |
|---|---|---|
| 2026-04-07 | Listing removed | $110,000 |
| 2026-03-16 | Listed for sale | $110,000 |
| 2026-03-14 | Contingent | $110,000 |
| 2026-02-20 | Listed for sale | $110,000 |
| 2026-02-20 | Listing removed | $115,000 |
| 2025-12-11 | Listed for sale | $115,000 |
| 2017-05-22 | Listing removed | $75,900 |
| 2017-04-25 | Price change | $75,900 |
| 2017-02-02 | Listed for sale | $73,900 |
| 2016-10-05 | Listing removed | $73,900 |
| 2016-09-20 | Listed for sale | $73,900 |
| 2016-02-05 | Listing removed | $73,900 |
| 2015-09-17 | Listed for sale | $73,900 |
 View on Zillow