



5429 Route 23, Windham, NY, 12496
About This Home
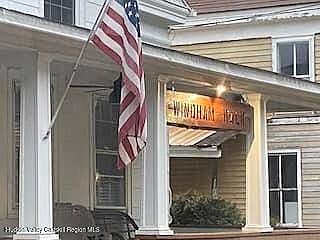
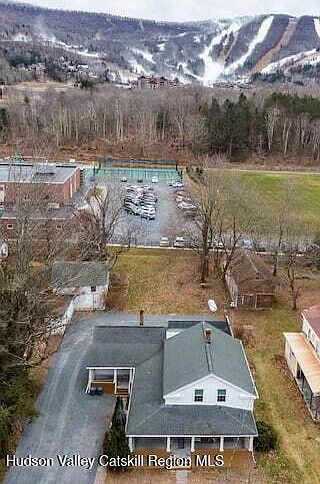
In the Heart of Windham Village Perfectly positioned in the center of it all, this beautifully restored Village home offers effortless access to Windham's vibrant lifestyle--restaurants, pubs, brewery, weekend Farmers Market, and seasonal events all just moments away. The NYC bus route is nearby, making this an ideal getaway with no car required, and popular wedding venues are close at hand. there is a barn in rear that needs to be refurbished Originally a classic Village residence, this home has been thoughtfully transformed in recent years, blending old-world charm with modern amenities. Featuring a spacious layout with 6 bedrooms, 3 baths, and dedicated office space, it is perfectly suited for hosting, extended family, or rental income. The home boasts a large kitchen, separate dining room, gas fireplace, and inviting covered porches, creating warm and functional living spaces throughout. Step outside to enjoy a private rear yard with firepit and direct views of the slopes, while the existing barn offers exciting potential for additional living space, studio, or recreation. Also, direct access to the nearby school playground right from your backyard--perfect for weekend and summer enjoyment. Located just minutes from Windham Mountain Club, this property is more than a ski home--Windham is a true four-season destination with hiking, lakes, golf, and year-round events. Proven rental history makes this an exceptional opportunity for investors or those seeking a lifestyle property with income potential. Call LA for virtual tour
Getting Around
 Car-Dependent
 Very Limited Transit
 Somewhat Bikeable
Schools
Construction
Materials
- Roof: Asphalt
- Construction materials: Frame,Wood Siding
Type & Style
- Home type: SingleFamily
- Architectural style: Farm / Farmhouse
- Property subType: Farm,Single Family Residence
Interior
Appliances
- Appliances included: Dishwasher,Dryer,Refrigerator,Microwave,Oven,Washer,Stainless Steel Appliances
Basement
- Area: 0
Basement
- Has basement: Yes
- Basement: Partial,Unfinished
Bedrooms & Bathrooms
- Bedrooms: 6
- Bathrooms: 3
- Full bathrooms: 3
Features
- Flooring: Hardwood,Tile
- Number of fireplaces: 1
- Fireplace features: Propane Stove
- Fireplace: Yes
- Finished area above ground: 2,468
Heating
- Heating features: Oil
Interior Area
- Total structure area: 2,468
- Total interior livable area: 2,468 sqft
Kitchen
- Features: Open,Granite Counters
Property
Details
- Parcel number: 78.18213
- Lease amount: 0
Features
- Stories: 2
- Patio & porch: Covered Porch,Deck
Lot
- Lot size: 1,742 sqft
- Features: Trees
Parking
- Parking features: Driveway
- Has uncovered spaces: Yes