

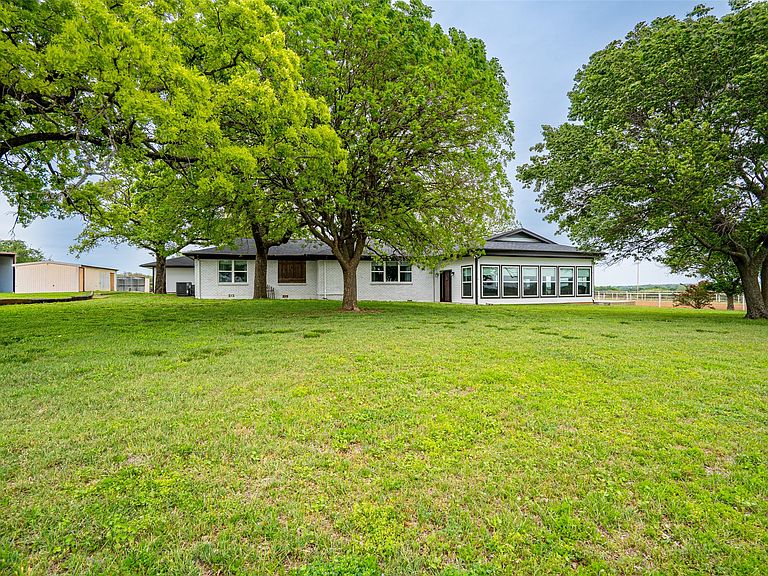


1766 County Road 424, Stephenville, TX, 76401
About This Home
Roping, Racing & Riding - Stunning 10-acre Horse property features are extensive with tons of space on a quiet paved road – NO restrictions just outside of Stephenville! This spacious 3500+ sqft Smart-home has tons of room with 4 bed, 3 full baths, as been fully updated Top to Bottom – New Roof, Flooring, Kitchen, Fixtures, Appliances, Bathrooms, HVAC, Well, Septic and more! Featuring an open inviting floorplan, Kitchen with Double ovens perfect for all your baking desires. Breakfast Bar & Dining area overlooking the spacious Family and Game rooms with Rock Fireplace-Wood burning stove and the perfect views of the arena. The peaceful Master Bedroom retreat features an ensuite bath, extra deep Soaking tub, with Rock Shower & Dual Shower heads. 3rd bed-bath could be used as second primary or MIL suite. Large Office that comes with additional entry could be used as a 5th bedroom, Laundry & separate Mud room. Sit on the back porch overlooking the large backyard and Lake in the distance with a cup of coffee where you watch breathtaking sunrises and sunsets. Patio with separate deck gives you views of the Arena for miles to go, offering a built in Fire pit perfect for grilling under the stars. 2500gal Water Storage tank. Large 8 stall Horse barn has all the features - 2 large Tack-Feed rooms with Saddle Tree-Racks, Tie rack, Horse Walker, Turnout pen & Round pen. 100x200 Lighted Arena with spring loaded Calf Chute, Stripping Chutes, Catch pens, Return alley, Holding-Sorting pens, Roping boxes & Judges box, makes it perfect for hosting Play days or just good practice! Dairy barn used as Gym & separate Shop office with attached catch-sorting pens, larger holding pens & loafing sheds. Enclosed 40x40 shop with 2 rollup doors & 3 additional open bays perfect for storing your RV, trailers, & any other toys.
Getting Around
 Car-Dependent
 Very Limited Transit
 Somewhat Bikeable
Schools
Construction
Condition
- Year built: 1962
Materials
- Foundation: Combination,Pillar/Post/Pier,Slab
- Roof: Composition
- Construction materials: Brick,Concrete,Wood Siding
Type & Style
- Home type: SingleFamily
- Architectural style: Craftsman,Modern,Ranch,Split Level,Detached,Farmhouse
- Property subType: Farm,Single Family Residence
Interior
Appliances
- Appliances included: Double Oven,Dishwasher,Electric Cooktop,Electric Water Heater,Disposal,Water Softener,Water Purifier
- Laundry features: Washer Hookup,Electric Dryer Hookup,Laundry in Utility Room
Bedroom
- Features: Closet Cabinetry,Ceiling Fan(s)
- Level: First
- Dimensions: 11 x 12
Bedroom
- Features: Closet Cabinetry,Ceiling Fan(s),En Suite Bathroom,Walk-In Closet(s)
- Level: First
- Dimensions: 12 x 14
Bedroom
- Features: Closet Cabinetry,Ceiling Fan(s)
- Level: First
- Dimensions: 10 x 13
Bedrooms & Bathrooms
- Bedrooms: 4
- Bathrooms: 3
- Full bathrooms: 3
Features
- Dry Bar,Eat-in Kitchen,Granite Counters,High Speed Internet,Kitchen Island,Open Floorplan,Pantry,Smart Home,Vaulted Ceiling(s),Wired for Data,Natural Woodwork,Walk-In Closet(s)
- Window features: Window Coverings
- Flooring: Luxury Vinyl Plank
- Number of fireplaces: 1
- Fireplace features: Circulating,Family Room,Living Room,Wood Burning Stove
- Fireplace: Yes
Game Room
- Features: Ceiling Fan(s),Other
- Level: First
- Dimensions: 28 x 25
Heating & Cooling
- Heating features: Central,Electric,ENERGY STAR/ACCA RSI Qualified Installation,ENERGY STAR Qualified Equipment,Fireplace(s),Heat Pump,Wood Stove
- Cooling features: Central Air,Ceiling Fan(s),Electric,ENERGY STAR Qualified Equipment,Multi Units,Window Unit(s)
Interior Area
- Total interior livable area: 3,521 sqft
Kitchen
- Features: Breakfast Bar,Built-in Features,Eat-in Kitchen,Kitchen Island,Pantry,Stone Counters,Sink,Walk-In Pantry
- Level: First
- Dimensions: 20 x 25
Laundry
- Features: Built-in Features,Closet,Stone Counters,Utility Sink
- Level: First
- Dimensions: 17 x 7
Living Room
- Features: Ceiling Fan(s),Fireplace
- Level: First
- Dimensions: 22 x 20
Master Bathroom
- Features: Built-in Features,Closet Cabinetry,Dual Sinks,En Suite Bathroom,Granite Counters,Garden Tub/Roman Tub,Linen Closet,Multiple Shower Heads,Sitting Area in Primary,Separate Shower
- Level: First
- Dimensions: 12 x 13
Master Bedroom
- Features: Closet Cabinetry,Ceiling Fan(s),Dual Sinks,En Suite Bathroom,Garden Tub/Roman Tub,Linen Closet,Sitting Area in Primary,Separate Shower,Walk-In Closet(s)
- Level: First
- Dimensions: 13 x 17
Mud Room
- Level: First
- Dimensions: 6 x 17
Office
- Features: Built-in Features,Ceiling Fan(s)
- Level: First
- Dimensions: 10 x 17
Other
- Features: Built-in Features,Garden Tub/Roman Tub,Stone Counters
- Level: First
- Dimensions: 6 x 12
Other
- Features: Built-in Features,En Suite Bathroom,Stone Counters
- Level: First
- Dimensions: 7 x 7
Property
Details
- Parcel number: R76358
- Other equipment: Negotiable,Other
- Exclusions: Personal property,Eufy Security
- Horse amenities: Barn,Loafing Shed,Round Pen,Stock Pen(s),Stable(s),Tack Room,Arena
Features
- Levels: Multi/Split
- Stories: 1
- Pool features: None
- Patio & porch: Rear Porch,Deck,Front Porch,Other,Patio,See Remarks
- Exterior features: Built-in Barbecue,Barbecue,Dog Run,Fire Pit,Lighting,Private Entrance,Rain Gutters
- Fencing: Barbed Wire,Gate,Metal,Partial Cross,Pipe
- Has view: Yes
- View description: Water
- Has water view: Yes
- Water view: Water
- Topography of land: Hill
- Residential vegetation: Cleared,Grassed,Partially Wooded
- Horses can be raised: Yes
Lot
- Lot size: 10 Acres
- Features: Acreage,Agricultural,Back Yard,Cleared,Lawn,Level,Pasture,Rolling Slope,Many Trees,Few Trees
Parking
- Total spaces: 2
- Parking features: Door-Multi,Direct Access,Driveway,Enclosed,Garage,Garage Door Opener,Gravel,Inside Entrance,Private,RV Carport,Garage Faces Side,Storage,Boat,RV Access/Parking
- Has garage: Yes
- Attached garage spaces: 2
- Covered spaces: 2
- Has uncovered spaces: Yes
Climate Risk is Financial Risk
Every home has a financial story beyond the listing price. Below, you’ll see the climate risks that could affect this property — and in Bills & Affordability, how those risks may influence repairs, insurance, utilities, and long-term value.
Biggest Threats for This Home
- Cold Wave

- Inland Flooding

- Lightning

- Tornado

- Wildfire

- Drought

- Hail

- Heat Wave

- Strong Wind

- Winter Weather

How This Home’s Risks Compare
FEMA Declared Disasters Across Texas Counties
Understanding the Costs
Financial advisors generally recommend spending no more than 30% of your gross household income on housing costs. In practice, many households stretch to 35% or beyond — especially in high-cost markets.
Estimated Costs Today
| Monthly | Annual | |
|---|---|---|
| Mortgage | $8,596 | $103,152 |
| Home Insurance * | $1,544 | $18,528 |
| Property Taxes | $41 | $492 |
| Electricity | $386 | $4,639 |
| Total | $10,567 | $126,804 |
Income You'd Need if You Spent...
Texas FAIR Plan Programs
How Costs Could Change Over Time
Climate risk is quickly impacting all of the major home ownership costs. Adjust the growth rates and percentage of income spent on housing below to see how your housing costs could change over the next 10 years — and what income you'd need to keep up.
Comparing Against the Market
Price Per Sq Ft
vs Other Active Listings
Avg $/sqft
vs Homes Sold Last Month
Median $/sqft
Current Market Trends
Median Price Per Square Foot
The median price per square foot of homes sold in this area each month. Compare this to this listing's price per square foot to gauge whether the home is priced in line with recent sales.
Historicals for This Listing
Zestimate History ($/sqft)
Price History
| Date | Event | Price |
|---|---|---|
| 2026-04-30 | Listed for sale | $1,699,999 |
| 2019-01-08 | Sold | -- |
| 2018-05-31 | Price change | $1,047,000 |
| 2018-05-23 | Pending sale | $399,000 |
| 2018-05-10 | Price change | $399,000 |
| 2018-04-24 | Price change | $1,190,000 |
| 2018-03-30 | Price change | $399,000 |
| 2018-01-26 | Price change | $1,190,000 |
| 2017-10-31 | Listed for sale | $1,290,000 |
| 2017-10-20 | Pending sale | $1,290,000 |
| 2017-02-24 | Price change | $1,290,000 |
| 2016-07-06 | Listed for sale | $1,450,000 |
| 2016-02-18 | Listing removed | $1,450,000 |
| 2015-09-10 | Listed for sale | $1,450,000 |
For Sale by Agent
 View on Zillow