



3203 S Washington Ave Unit 603, Titusville, FL, 32780
About This Home
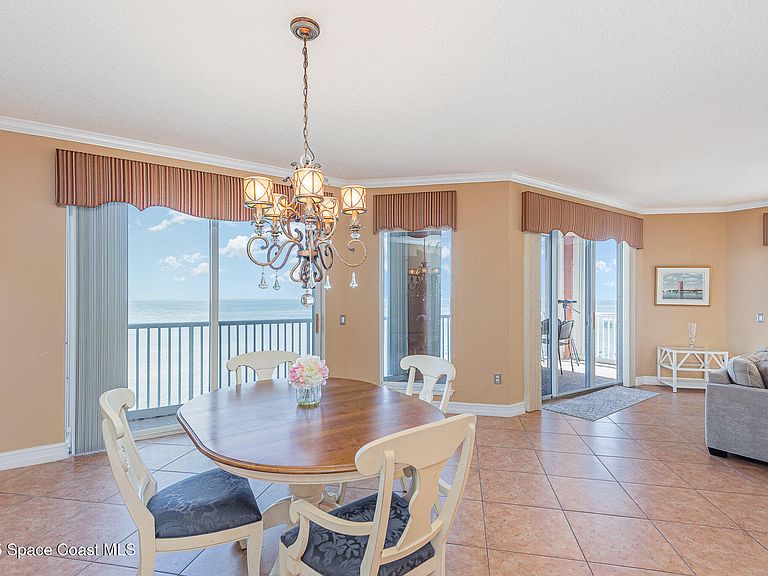
Whether you're watching rocket launches, observing native wildlife, or simply savoring the quiet beauty of the Indian River, this condo provides a unique opportunity for relaxed, scenic living. Enjoy both comfort and tranquility in this prime location. This exceptional unit boasts a spacious wrap-around balcony, perfect for enjoying the gentle breeze and panoramic vistas of the river, wildlife, and lush surroundings. Not to mention the VAB and all of the rocket launches on the beautiful space coast. The oversized primary suite opens directly onto the balcony, allowing for tranquil mornings and peaceful evenings while soaking in the view. A second front bedroom features its own private balcony facing west, ideal for witnessing unforgettable sunsets over the horizon. The community amenities include a riverfront pool, dock, fitness center and recreation room.
Getting Around
 Somewhat Walkable
 Very Limited Transit
 Somewhat Bikeable
Schools
Construction
Condition
- Year built: 2006
Materials
- Construction materials: Concrete
Type & Style
- Home type: Condo
- Property subType: Condominium
Interior
Appliances
- Appliances included: Dishwasher,Electric Oven,Electric Range,Electric Water Heater,Microwave,Refrigerator
- Laundry features: Electric Dryer Hookup,In Unit,Sink,Washer Hookup
Bedroom2
- Level: Main
- Area: 18422
- Dimensions: 151.00 x 122.00
Bedroom3
- Level: Main
- Area: 229425
- Dimensions: 175.00 x 1311.00
Bedrooms & Bathrooms
- Bedrooms: 3
- Bathrooms: 3
- Full bathrooms: 3
Den
- Level: Main
- Area: 2002
- Dimensions: 14.00 x 143.00
Features
- Breakfast Bar,Breakfast Nook,Ceiling Fan(s),Eat-in Kitchen,His and Hers Closets,Open Floorplan,Primary Bathroom -Tub with Separate Shower,Split Bedrooms,Walk-In Closet(s)
- Flooring: Carpet,Tile,Wood
Heating & Cooling
- Heating features: Central,Electric
- Cooling features: Central Air,Electric
Interior Area
- Total interior livable area: 2,700 sqft
Master Bedroom
- Level: Main
- Area: 34656
- Dimensions: 228.00 x 152.00
Property
Details
- Parcel number: 2235150600002.00005.15
- Zoning description: Condominium
- Special condition: Standard
Features
- Levels: One
- Stories: 1
- Patio & porch: Front Porch,Wrap Around
- Exterior features: Balcony,Dock,Storm Shutters
- Has view: Yes
- View description: River,Water
- Has water view: Yes
- Water view: River,Water
- On waterfront: Yes
- Waterfront features: Navigable Water,River Access,River Front
- Waterbody name: Indian River
Lot
- Lot size: 2,178 sqft
- Features: Other
Parking
- Total spaces: 1
- Parking features: Additional Parking,Assigned,Underground
- Has garage: Yes
- Attached garage spaces: 1
- Covered spaces: 1