


801 E Beach Dr Unit Bc1912, Galveston, TX, 77550
About This Home
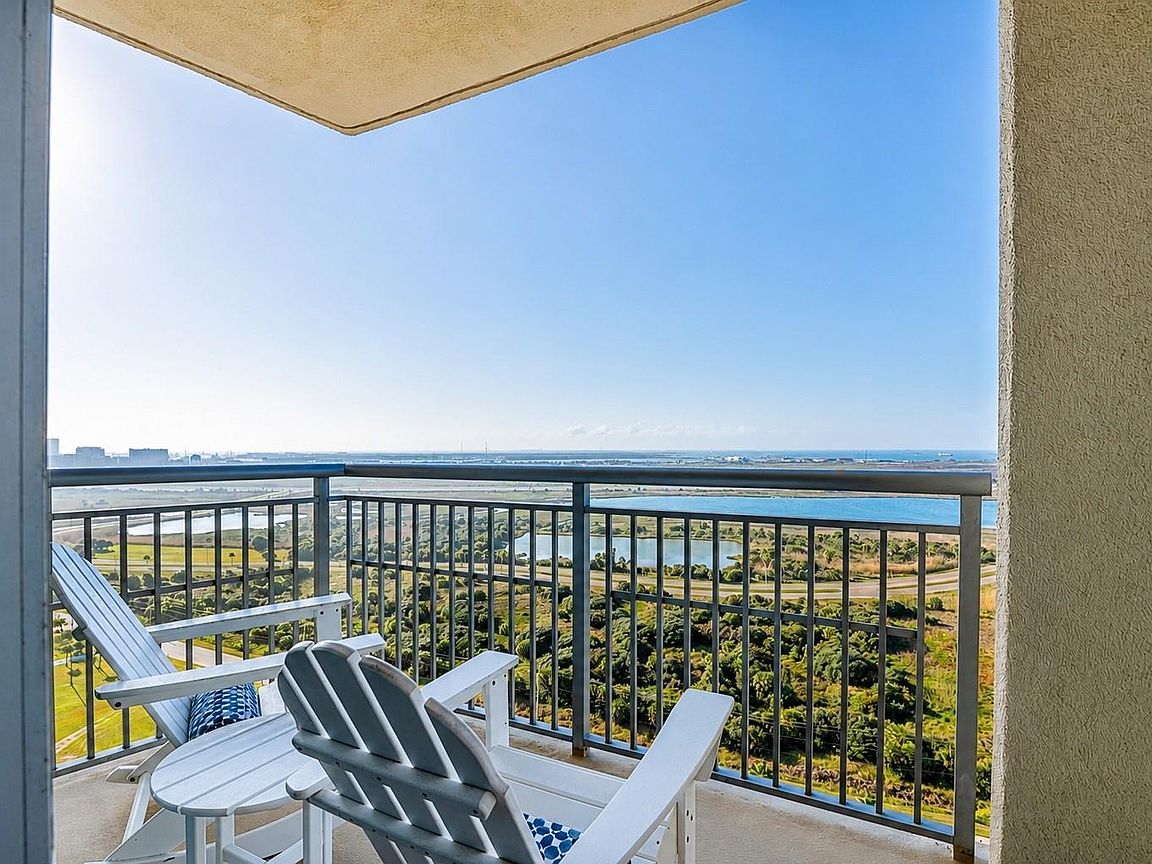
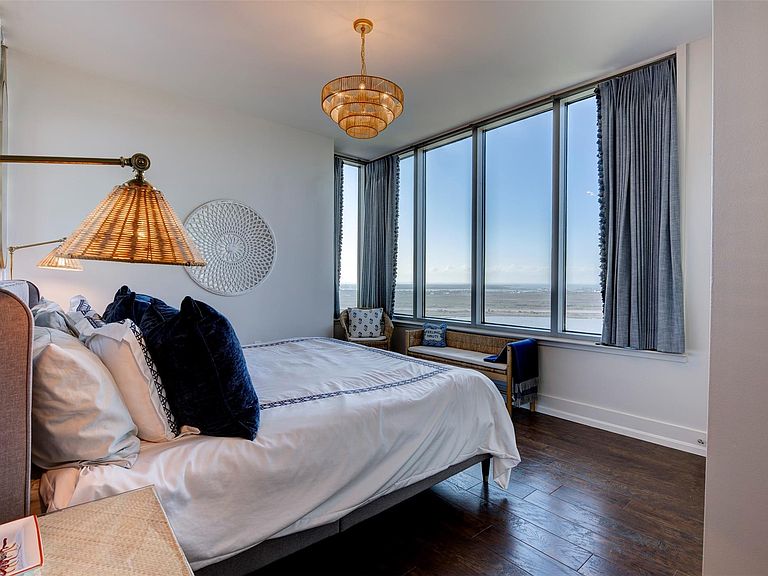
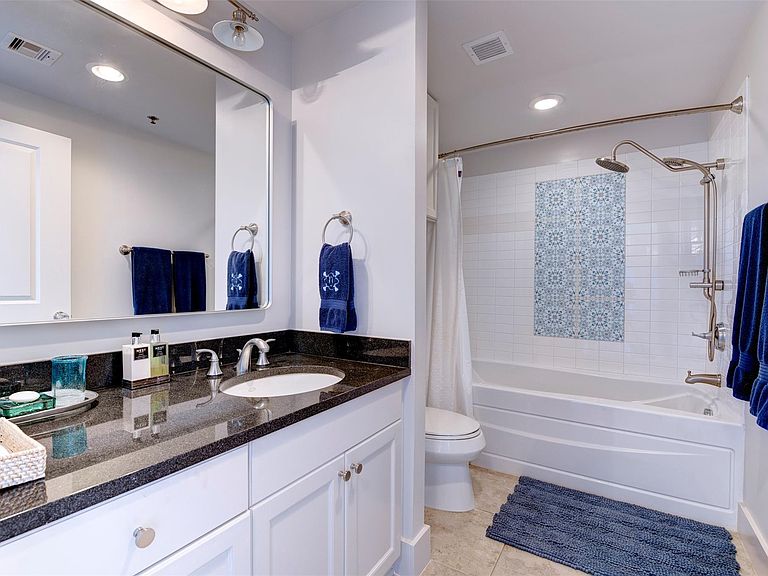
Stylish Palisade Palms residence with an open kitchen and living area designed for comfortable everyday living and easy entertaining. White cabinetry, granite counters, stainless appliances, a breakfast bar, and generous storage create a bright, functional kitchen. Expansive windows fill the home with natural light, while the private balcony offers wide views across the wetlands and Bay. The primary suite features corner windows and a spacious bath with a soaking tub, and the guest room provides flexible sleeping space. Coastal finishes, built-ins, and thoughtful storage complete this inviting retreat. Palisade Palms offers true resort-style beachfront living with pools, hot tubs, a fitness center, tennis and pickleball courts, game rooms, concierge service, and direct beach access. Spend your days relaxing by the water, staying active, entertaining family and friends, or simply enjoying the ease of having exceptional amenities just steps from home.
Getting Around
 Car-Dependent
 Very Limited Transit
 Somewhat Bikeable
Schools
Construction
Condition
- Year built: 2008
Materials
- Construction materials: Other
Other
- Builder name: Brasfield and Gorie
Type & Style
- Home type: Condo
- Property subType: Condominium
Interior
Appliances
- Appliances included: Disposal,Electric Oven,Oven,Microwave,Electric Range,Dishwasher,Washer/Dryer
- Laundry features: Electric Dryer Hookup
Bedrooms & Bathrooms
- Bedrooms: 2
- Bathrooms: 2
- Full bathrooms: 1
- 1/2 bathrooms: 1
Features
- Dry Bar,All Bedrooms Down,En-Suite Bath,Sauna
- Window features: Storm Window(s),Window Coverings
- Flooring: Tile
- Fireplace features: Fire Pit
Heating & Cooling
- Heating features: Electric
- Cooling features: Ceiling Fan(s),Electric
Interior Area
- Total structure area: 1,044
- Total interior livable area: 1,044 sqft
Kitchen
- Features: Breakfast Bar,Kitchen open to Family Room
Master Bathroom
- Features: Primary Bath: Tub/Shower Combo
Property
Accessibility
- Accessibility features: Accessible Common Area,Accessible Doors
Details
- Parcel number: 556800011912000
Features
- Levels: 9 or More Story
- Patio & porch: Terrace
- Exterior features: Balcony/Terrace,Dry Sauna,Exercise Room,Guest Room Available,Playground,Tennis Court(s),Trash Chute,Dog Run,Pet Washing Station,Storage Outside of Unit
- Has view: Yes
- View description: North,West,Bay,Water
- Has water view: Yes
- Water view: Bay,Water
- On waterfront: Yes
Lot
- Features: Waterfront
Parking
- Parking features: Additional Parking,Secured,Electric Vehicle Charging Station(s),Unassigned,Private Garage