


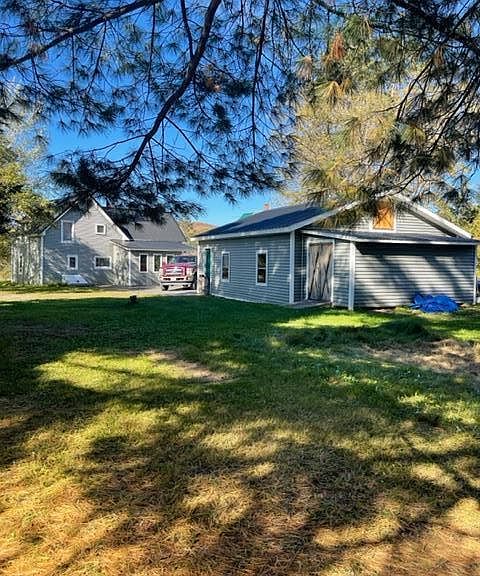


466 Main Street, Saint Francis, ME, 04774
About This Home
PRICED REDUCED!! Beautifully remodeled sunlight three-bedroom two full bathroom home perfectly overlooks the St. John River. This easy-flow floor plan with gorgeous hardwood floors in the living room and upstairs is perfect for your new home. The home opens into an entryway with the laundry and heated floors on its heat zone with lots of space to hang your outdoor gear before entering the open kitchen dining room. In the corner of the laundry room is a Ranger extreme dog door that allows your pets to go out into the fully enclosed dog yard with 7-foot-high vinyl-coated, dig-proof fencing.) From the entry, you pass into the kitchen which invites you to sit at the table and enjoy the views of the wildlife while you sip on your morning coffee. Ample undercabinet lighting helps you Put together your culinary delight just beyond the kitchen is the large living room with a quaint reading, nook, hardwood floors, and a large master bathroom off to the side. The second floor has three bedrooms and another beautiful full bathroom with a quaint corner toilet. The two-car garage rests just outside of the paved driveway with a lean-to off the backside. There's room for a workshop or even a small chicken coop and still have room for a beautiful garden. This one has been greatly remodeled since 2018 which includes an electric water heater, roof in laundry, room and garage, plumbing, new subfloor under the kitchen, new flooring in kitchen, laundry/ entry, and downstairs bathroom, a new pressure tank, and some low E argon gas windows as well as new interior painting. A new heat pump installation was done in 2023 for heating and cooling on both levels. The property currently has FAST INTERNET SERVICE for an in-home Office with a wireless router. Serviced through Spectrum. Contact us today for your private showing!
Getting Around
 Car-Dependent
 Very Limited Transit
 Somewhat Bikeable
Schools
Construction
Materials
- Foundation: Block,Gravel/Pad,Poured Concrete
- Roof: Metal
- Construction materials: Wood Frame,Vinyl Siding
Type & Style
- Home type: SingleFamily
- Architectural style: Federal
- Property subType: Single Family Residence
Interior
Appliances
- Appliances included: Dishwasher,Dryer,Microwave,Electric Range,Refrigerator,Washer
Basement
- Has basement: Yes
- Basement: Bulkhead,Interior Entry,Full,Unfinished
Bedroom1
- Level: Second
Bedroom2
- Level: Second
Bedroom3
- Level: Second
Bedrooms & Bathrooms
- Bedrooms: 3
- Bathrooms: 2
- Full bathrooms: 2
Features
- Bathtub,Shower
- Window features: Low Emissivity Windows
- Flooring: Laminate,Wood
- Finished area below ground: 0
- Finished area above ground: 1,231
Heating & Cooling
- Heating features: Forced Air,Heat Pump,Radiant
- Cooling features: Heat Pump
Interior Area
- Total structure area: 1,231
- Total interior livable area: 1,231 sqft
Kitchen
- Level: First
Laundry
- Level: First
Living Room
- Level: First
Property
Accessibility
- Accessibility features: 32 - 36 Inch Doors,Level Entry
Details
- Zoning: Rural
- Other equipment: Internet Access Available
Features
- Patio & porch: Glassed-in Porch
- Has view: Yes
- View description: Mountain(s),Scenic,Trees/Woods
- Waterbody name: St. John River
Lot
- Lot size: 0.35 Acres
- Features: Rural,Level,Open Lot,Landscaped
Parking
- Total spaces: 2
- Parking features: Paved,1 - 4 Spaces,On Site,Garage Door Opener,Detached
- Has garage: Yes
- Attached garage spaces: 2
- Covered spaces: 2
Climate Risk is Financial Risk
Every home has a financial story beyond the listing price. Below, you’ll see the climate risks that could affect this property — and in Bills & Affordability, how those risks may influence repairs, insurance, utilities, and long-term value.
Biggest Threats for This Home
- Cold Wave

- Winter Weather

- Inland Flooding

- Hurricane

- Ice Storm

- Landslide

- Strong Wind

How This Home’s Risks Compare
FEMA Declared Disasters Across Maine Counties
Understanding the Costs
Financial advisors generally recommend spending no more than 30% of your gross household income on housing costs. In practice, many households stretch to 35% or beyond — especially in high-cost markets.
Estimated Costs Today
| Monthly | Annual | |
|---|---|---|
| Mortgage | $829 | $9,948 |
| Home Insurance | $115 | $1,380 |
| Property Taxes | $144 | $1,728 |
| Electricity | $244 | $2,930 |
| Total | $1,332 | $15,984 |
Income You'd Need if You Spent...
How Costs Could Change Over Time
Climate risk is quickly impacting all of the major home ownership costs. Adjust the growth rates and percentage of income spent on housing below to see how your housing costs could change over the next 10 years — and what income you'd need to keep up.
Comparing Against the Market
Price Per Sq Ft
vs Other Active Listings
Avg $/sqft
vs Homes Sold Last Month
Median $/sqft
Current Market Trends
Median Price Per Square Foot
The median price per square foot of homes sold in this area each month. Compare this to this listing's price per square foot to gauge whether the home is priced in line with recent sales.
Historicals for This Listing
Zestimate History ($/sqft)
Price History
| Date | Event | Price |
|---|---|---|
| 2026-06-10 | Price change | $164,000 |
| 2026-05-17 | Listed for sale | $166,000 |
| 2026-05-11 | Contingent | $166,000 |
| 2026-03-20 | Price change | $166,000 |
| 2025-12-17 | Listed for sale | $186,000 |
| 2025-11-23 | Contingent | $186,000 |
| 2025-09-20 | Price change | $186,000 |
| 2025-08-19 | Price change | $188,000 |
| 2025-07-23 | Price change | $189,000 |
| 2025-06-20 | Price change | $199,000 |
| 2025-05-01 | Price change | $205,000 |
| 2025-01-21 | Listed for sale | $215,000 |
| 2023-03-10 | Sold | $187,000 |
| 2023-01-11 | Pending sale | $185,000 |
| 2022-12-07 | Price change | $185,000 |
| 2022-10-06 | Listed for sale | $189,000 |
| 2017-09-08 | Sold | $18,000 |
| 2017-08-03 | Sold | $0 |
| 2016-09-29 | Listed for sale | $35,000 |
| 2016-08-04 | Listing removed | $35,000 |
| 2016-08-03 | Pending sale | $35,000 |
| 2016-07-28 | Price change | $35,000 |
| 2015-11-01 | Price change | $35,750 |
| 2015-09-04 | Listed for sale | $45,000 |
For Sale by Agent
 View on Zillow