


1601 Pennsylvania St NE Unit Z4, Albuquerque, NM, 87110
1beds
1baths
622sqft
$129,000
$207price/sqft
$1,008/moest. monthly cost
$40,320/yrincome needed
About This Home
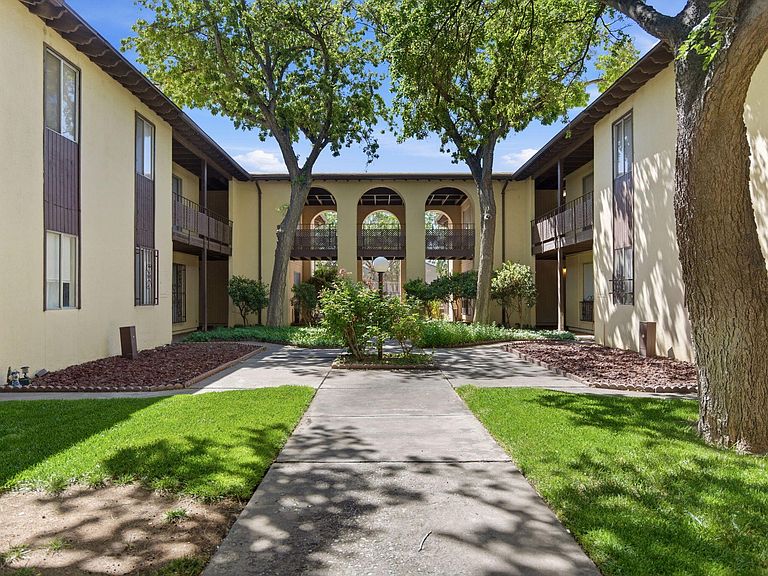
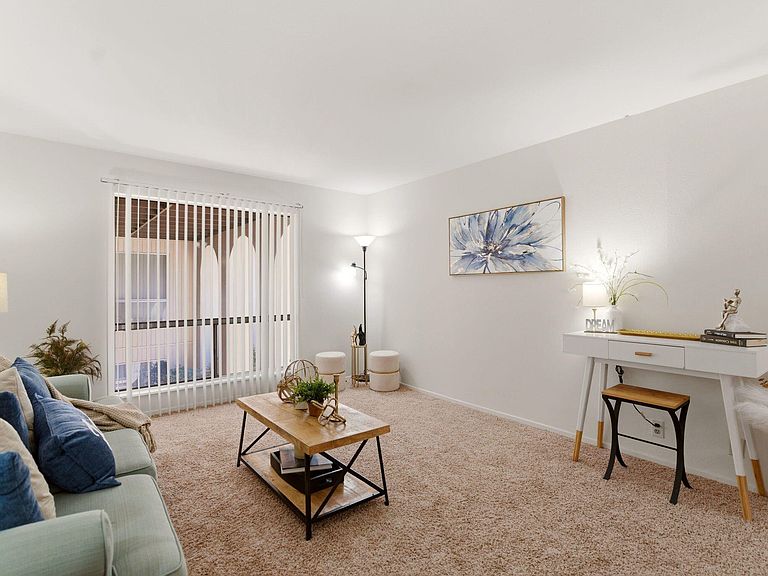
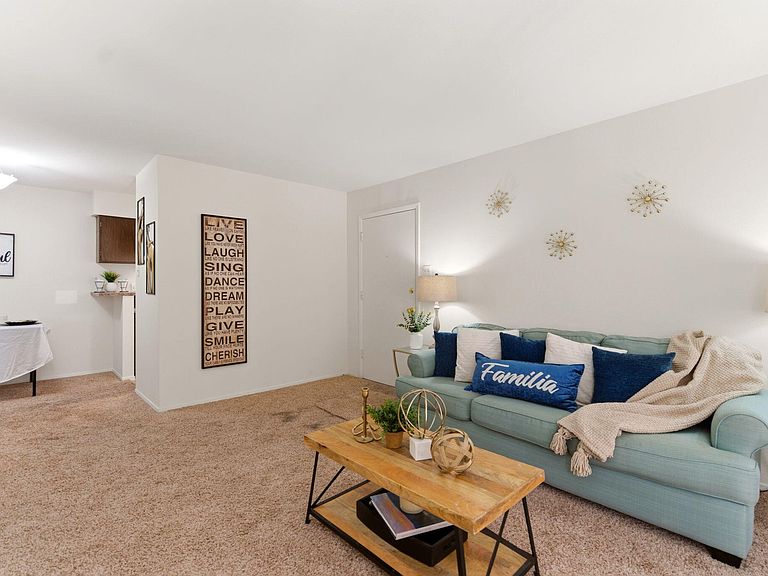
Welcome home to this move-in ready 1-bedroom, 1-bath condo in the heart of Uptown Albuquerque at Winrock Villas. The bright, open floor plan features a spacious living and dining area that opens to a private balcony. The kitchen offers everyday functionality, and the primary suite includes a walk-in closet. Enjoy central refrigerated air, a community pool, assigned covered parking, and an HOA that covers many utilities. Conveniently located near Winrock Town Center, ABQ Uptown, shopping, dining, and major roads. Great for first-time buyers or investors.
Getting Around
67
 Somewhat Walkable
33
 Some Transit
73
 Very Bikeable
Schools
4/10
6/10
4/10
Construction
Condition
- Property condition: Resale
- Year built: 1969
Materials
- Roof: Pitched
- Construction materials: Frame,Stucco
Type & Style
- Home type: Condo
- Property subType: Condominium
Interior
Appliances
- Appliances included: Free-Standing Electric Range,Refrigerator
- Laundry features: Other
Bedrooms & Bathrooms
- Bedrooms: 1
- Bathrooms: 1
- Full bathrooms: 1
Dining Room
- Level: Main
- Area: 67.76
Features
- Breakfast Area,Ceiling Fan(s),Living/Dining Room,Main Level Primary,Walk-In Closet(s)
- Window features: Metal
- Flooring: Carpet,Vinyl
Heating & Cooling
- Heating features: Central
- Cooling features: Refrigerated
Interior Area
- Total structure area: 622
- Total interior livable area: 622 sqft
Kitchen
- Level: Main
- Area: 54.76
Living Room
- Level: Main
- Area: 204.8
Primary Bedroom
- Level: Main
- Area: 151.25
Property
Details
- Parcel number: 101905823242820507B1
- Attached to another structure: Yes
- Zoning description: MX-M*
Features
- Levels: Two
- Stories: 2
- Pool features: Community
- Patio & porch: Balcony
- Exterior features: Balcony
Lot
- Lot size: 13.23 Acres
- Features: Planned Unit Development
Parking
- Total spaces: 1
- Parking features: Carport
- Covered spaces: 1
- Carport: Yes
- Carport spaces: 1