


2557 Whitehorse Mercerville Rd, Trenton, NJ, 08619
4beds
2baths
1,520sqft
$399,000
$263price/sqft
$3,046/moest. monthly cost
$121,840/yrincome needed
About This Home
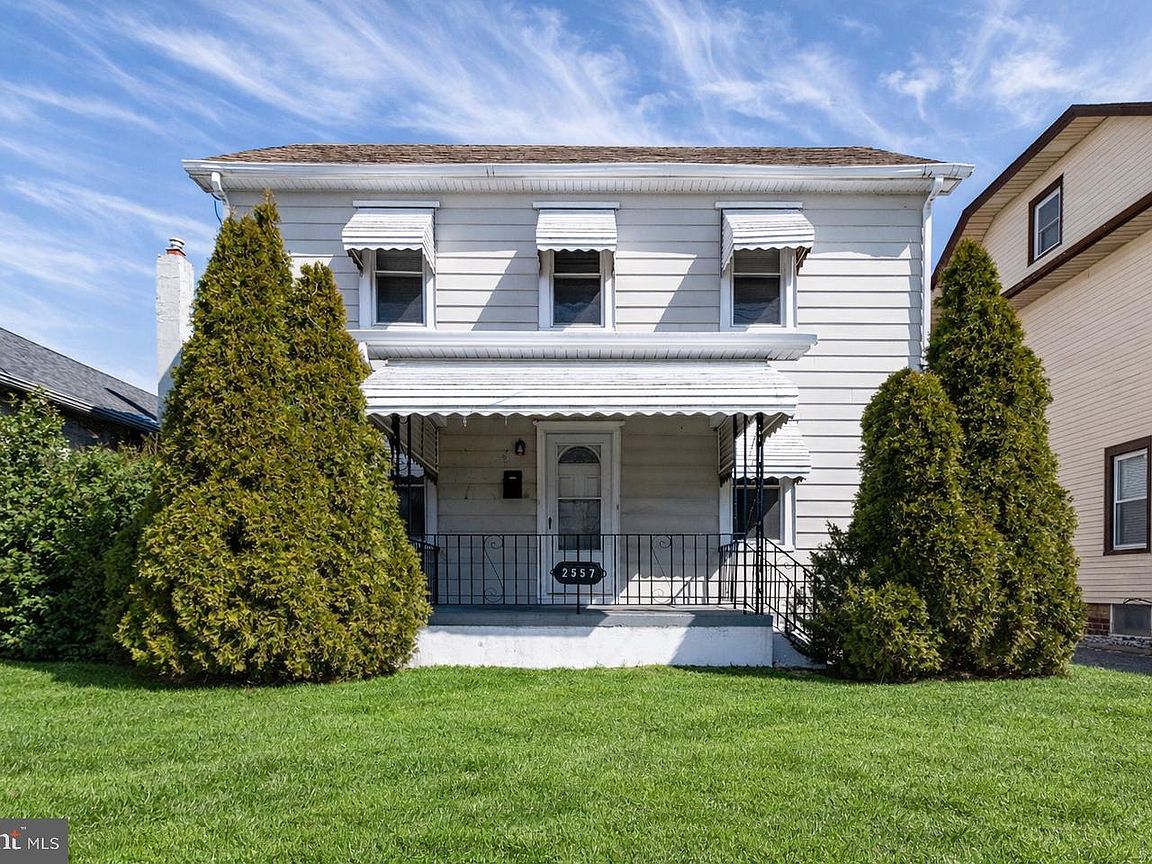
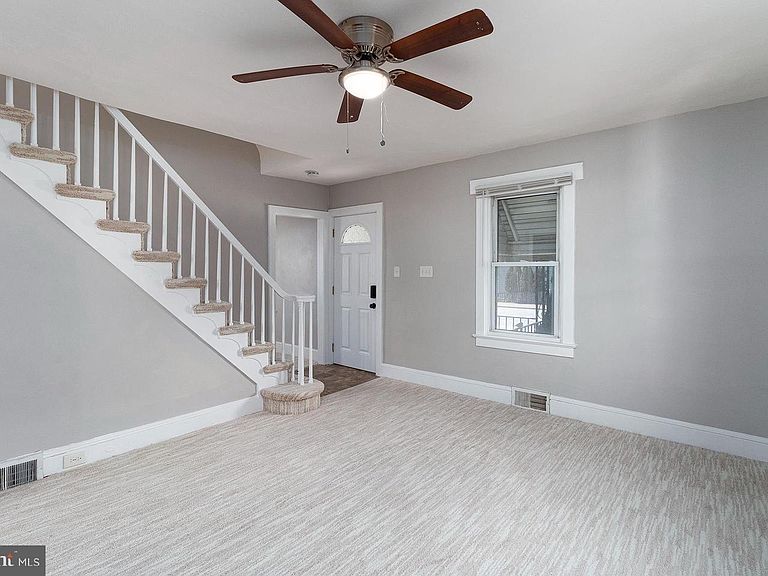
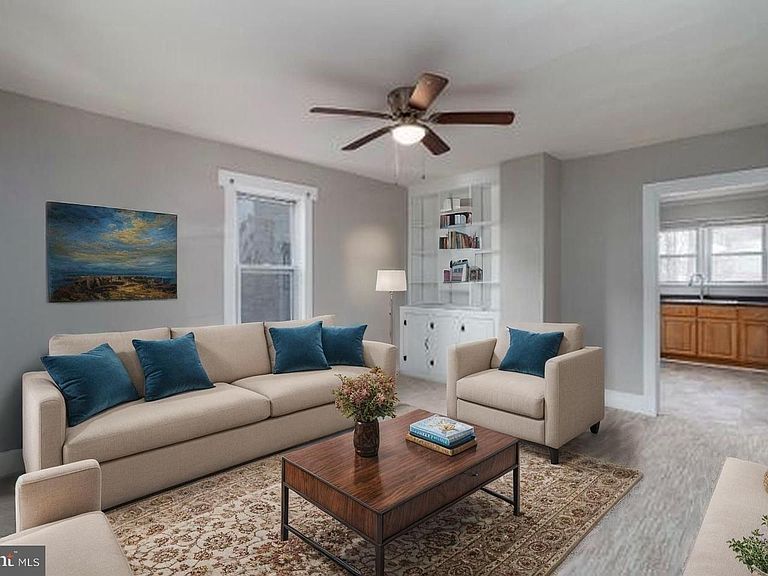
This spacious center-hall colonial offers great value and plenty of room to grow located in the heart of Mercerville! The main level features a large living room, a formal dining room with built-in shelving, and a generous kitchen with space for a small table. A mudroom off the driveway includes a coat closet and half bath, and leads out to a deck overlooking the backyard. Upstairs are four well-sized bedrooms and a full updated bathroom. The home also has a large unfinished basement with utilities and laundry, plus a walk-up attic with a finished floor for extra storage. Central air and heat ensure the home stays comfortable in every season, and a long driveway provides parking for multiple vehicles.
Getting Around
73
 Very Walkable
35
 Some Transit
49
 Somewhat Bikeable
Schools
5/10
5/10
2/10
Construction
Condition
- Year built: 1920
Materials
- Foundation: Concrete Perimeter
- Construction materials: Aluminum Siding
Type & Style
- Home type: SingleFamily
- Architectural style: Cape Cod
- Property subType: Single Family Residence
Interior
Appliances
- Appliances included: Gas Water Heater
- Laundry features: In Basement
Basement
- Has basement: Yes
- Basement: Full,Unfinished
Bedroom1
- Level: Upper
- Area: 121
- Dimensions: 11 X 11
Bedroom2
- Level: Upper
- Area: 143
- Dimensions: 13 X 11
Bedroom3
- Level: Upper
- Area: 99
- Dimensions: 9 X 11
Bedrooms & Bathrooms
- Bedrooms: 4
- Bathrooms: 2
- Full bathrooms: 1
- 1/2 bathrooms: 1
- Main level bathrooms: 1
Family Room
- Level: Main
- Area: 180
- Dimensions: 15 X 12
Features
- Eat-in Kitchen
- Finished area above ground: 1,520
Heating & Cooling
- Heating features: Forced Air,Natural Gas
- Cooling features: Wall Unit(s),Natural Gas
Interior Area
- Total structure area: 1,520
- Total interior livable area: 1,520 sqft
Kitchen
- Features: Kitchen - Gas Cooking
- Level: Main
- Area: 130
- Dimensions: 13 X 10
Living Room
- Level: Main
- Area: 165
- Dimensions: 15 X 11
Other
- Level: Main
- Area: 64
- Dimensions: 8 X 8
Primary Bedroom
- Level: Upper
- Area: 150
- Dimensions: 15 X 10
Primary Bedroom
- Level: Unspecified
Property
Accessibility
- Accessibility features: None
Details
- Parcel number: 030180500030
- Zoning: RESD
- Special condition: Real Estate Owned
Features
- Levels: Two
- Stories: 2
- Pool features: None
Lot
- Lot size: 7,500 sqft
Parking
- Parking features: None