


655 Main Street, Saint Agatha, ME, 04772
About This Home
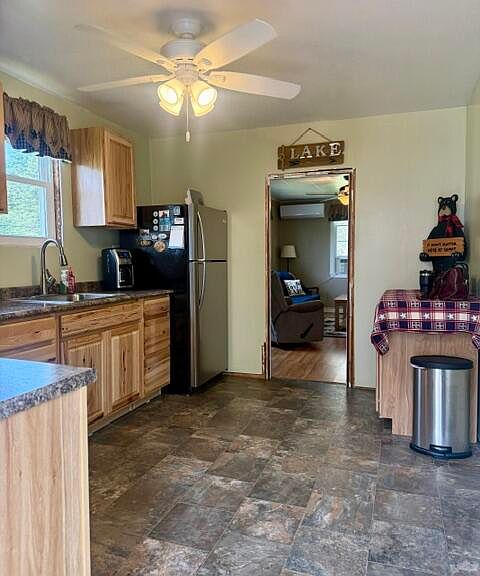
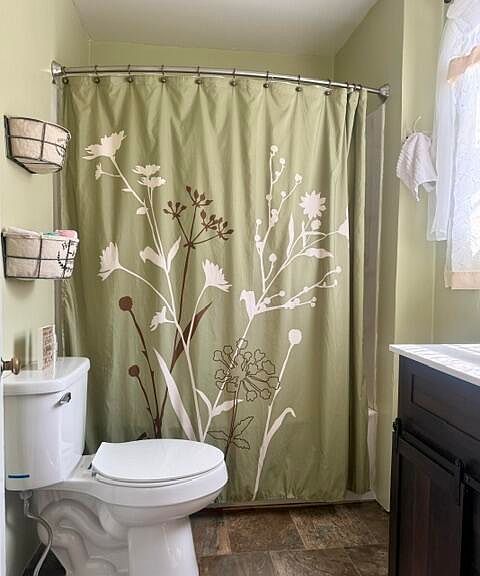
**Lakefront Property! ** This charming home year round home is situated on an impressive lot with almost an acre of land. The two-bedroom, one-bathroom residence features a newly renovated kitchen and bathroom, complete with new appliances. Home is being sold fully furnished!! TURN KEY! Bring your clothes and begin lakefront living ! Easy to heat when ice fishing season starts. Located right down the road from Lakeview Restaurant and the recreational trails that Northern Maine is so famous for. There is a convenient boat launch right next door!! This spacious lot offers ample room for outdoor entertainment and the yard gets sunlight all day!! . The detached oversized garage provides space for a car and all your lakefront toys, along with a lean-to section in the back for additional storage. Inside the garage, you'll find enough room to set up a grill for cookouts, even in the rain, or convert the space into an office. The potential of this property is remarkable. Come see this charming home today! (ADDITIONAL ITEMS TO CONVEY WITH THE SALE COMING)
Getting Around
 Car-Dependent
 Very Limited Transit
 Somewhat Bikeable
Schools
Construction
Condition
- Year built: 1957
Materials
- Foundation: Block
- Roof: Shingle
- Construction materials: Wood Frame,Composition
Type & Style
- Home type: SingleFamily
- Architectural style: Ranch
- Property subType: Single Family Residence
Interior
Appliances
- Appliances included: Electric Range,Refrigerator
Basement
- Has basement: Yes
- Basement: Doghouse,Full
Bedroom1
- Level: First
Bedrooms & Bathrooms
- Bedrooms: 2
- Bathrooms: 1
- Full bathrooms: 1
Features
- Flooring: Laminate,Vinyl,Wood
- Finished area below ground: 0
- Finished area above ground: 640
Heating & Cooling
- Heating features: Forced Air
- Cooling features: None
Interior Area
- Total structure area: 640
- Total interior livable area: 640 sqft
Kitchen
- Level: First
Living Room
- Level: First
Other
- Level: First
Primary Bedroom
- Level: First
Property
Details
- Zoning: shoreland
Features
- Has view: Yes
- View description: Scenic,Trees/Woods
- On waterfront: Yes
- Waterbody name: Long Lake
- Frontage length: Waterfrontage: 100,Waterfrontage Owned: 100
Lot
- Lot size: 0.90 Acres
- Features: Other,Level,Open Lot,Landscaped,Wooded
Parking
- Total spaces: 1
- Parking features: Paved,5 - 10 Spaces,On Site,On Street
- Has garage: Yes
- Attached garage spaces: 1
- Covered spaces: 1
- Has uncovered spaces: Yes