
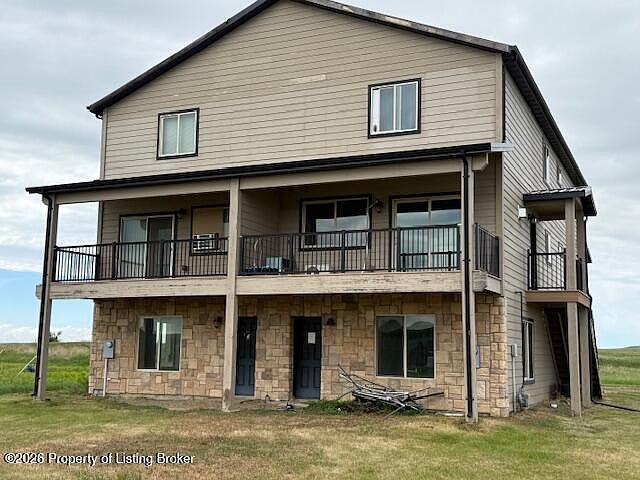
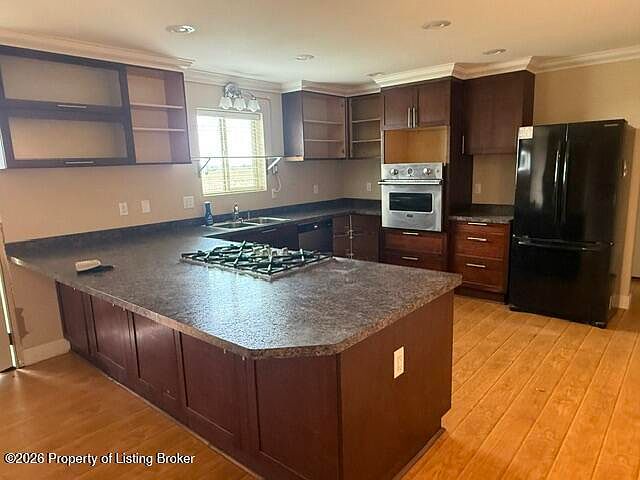
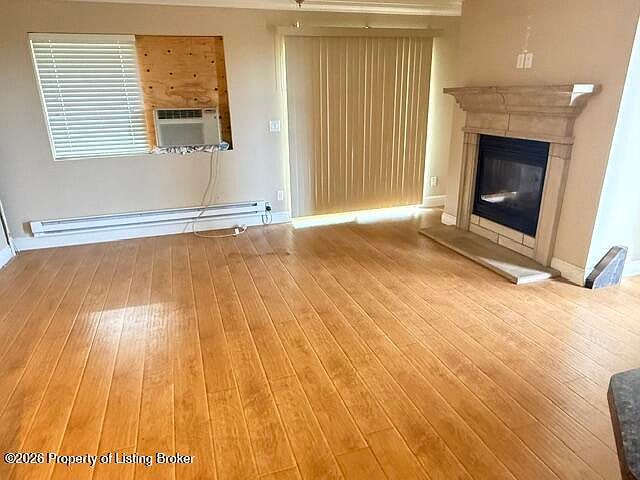

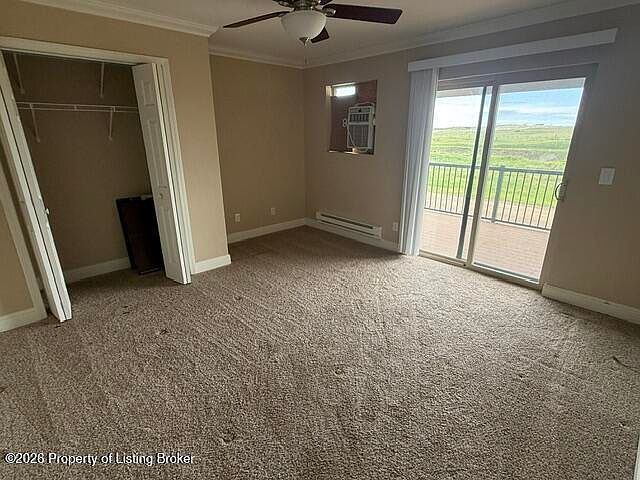
1013 Main Street, Gladstone, ND, 58630
4beds
3baths
1,900sqft
$440,000
$232price/sqft
$2,916/moest. monthly cost
$116,640/yrincome needed
About This Home
Getting Around
10
 Car-Dependent
0
 Very Limited Transit
27
 Somewhat Bikeable
Schools
6/10
5/10
3/10
Construction
Condition
- Year built: 2014
Type & Style
- Home type: MultiFamily
- Property subType: Multi Family
Interior
Appliances
- Appliances included: Microwave,Dishwasher,Range,Refrigerator
Bathroom
- Level: Main
Bathroom
- Level: Upper
Bedroom
- Level: Main
Bedroom
- Level: Upper
Bedrooms & Bathrooms
- Bedrooms: 4
- Bathrooms: 3
- Full bathrooms: 3
Deck
- Level: Main
Dining Room
- Level: Main
Heating & Cooling
- Heating features: Has Heating (Unspecified Type)
- Cooling features: None
Interior Area
- Total structure area: 1,900
- Total interior livable area: 1,900 sqft
Kitchen
- Level: Main
Laundry
- Level: Upper
Living Room
- Level: Main
Other
- Level: Upper
Property
Details
- Parcel number: 44000104150300
- Zoning: RMD
Lot
- Lot size: 3,874 sqft
- Lot size dimensions: 26 x 149
Parking
- Total spaces: 2
- Parking features: Garage Door Opener
- Has garage: Yes
- Attached garage spaces: 2
- Covered spaces: 2