


2356 Park Ave Unit 104, Cincinnati, OH, 45206
About This Home
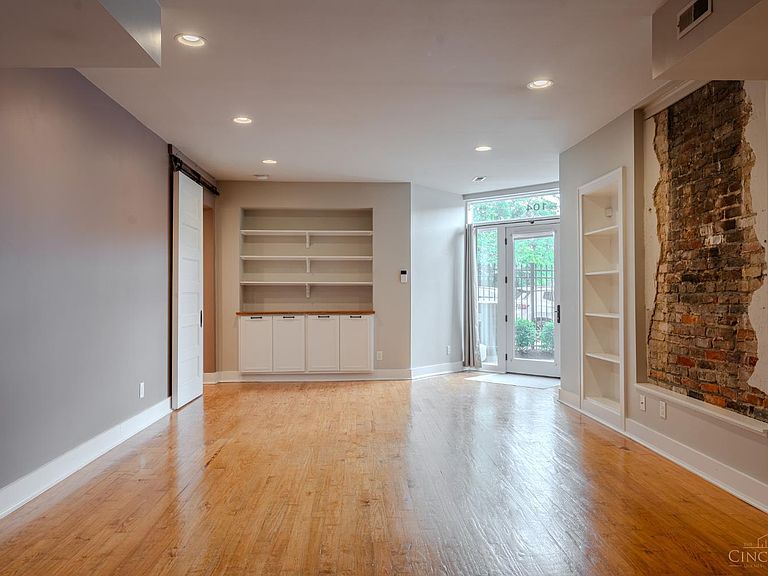
One of the most unique and desirable residences at The Verona! This exceptional first-floor condo offers the rare convenience of direct private entry into the unit, creating a true home-like feel that is seldom found in this historic building. Even more impressive, this is one of the few units that includes a private garagea highly sought-after feature. Inside, you'll fall in love with the original hardwood floors, exposed brick wall, and built-in bookshelves that perfectly blend historic charm with modern comfort. The spacious open floor plan is ideal for everyday living. The in-unit laundry and oversized storage closet provide exceptional convenience. Step outside to your private patio, perfect for relaxing with your morning coffee or unwinding after a long day. Enjoy an walkable lifestyle to downtown, shopping, restaurants, parks. Ideal for students, medical professionals, business professionals, or anyone seeking a low-maintenance urban lifestyle. Opportunities like this are rare!
Getting Around
 Very Walkable
 Good Transit
 Bikeable
Schools
Construction
Condition
- Year built: 1906
Materials
- Foundation: Concrete Perimeter,Stone
- Roof: Shingle
- Construction materials: Brick
Type & Style
- Home type: Condo
- Architectural style: Contemporary/Modern
- Property subType: Condominium
Interior
Appliances
- Appliances included: Dishwasher,Dryer,Microwave,Oven/Range,Refrigerator,Washer,Gas Water Heater
- Laundry features: In Unit
Basement
- Basement: None
Bathroom1
- Features: Full
- Level: First
Bedroom2
- Area: 0
Bedroom3
- Area: 0
Bedroom4
- Area: 0
Bedroom5
- Area: 0
Bedrooms & Bathrooms
- Bedrooms: 1
- Bathrooms: 1
- Full bathrooms: 1
Dining Room
- Area: 0
Family Room
- Features: Bookcases,Wood Floor
- Area: 345
Features
- Window features: Vinyl
Heating & Cooling
- Heating features: Forced Air,Gas
- Cooling features: Central Air
Interior Area
- Total structure area: 969
- Total interior livable area: 969 sqft
Kitchen
- Area: 252
Living Room
- Area: 0
Master Bathroom
- Features: Shower,Tub w/Shower
Master Bedroom
- Features: Wall-to-Wall Carpet,Wood Floor
- Level: First
- Area: 110
Office
- Area: 0
Property
Details
- Parcel number: 0630003028200
Features
- Levels: One
- Stories: 1
- Patio & porch: Patio
- Fencing: Metal,Privacy
Lot
- Features: Less than .5 Acre
Parking
- Total spaces: 1
- Parking features: Garage
- Has garage: Yes
- Attached garage spaces: 1
- Covered spaces: 1