


4847 Mangrove Dr, Dublin, CA, 94568
About This Home
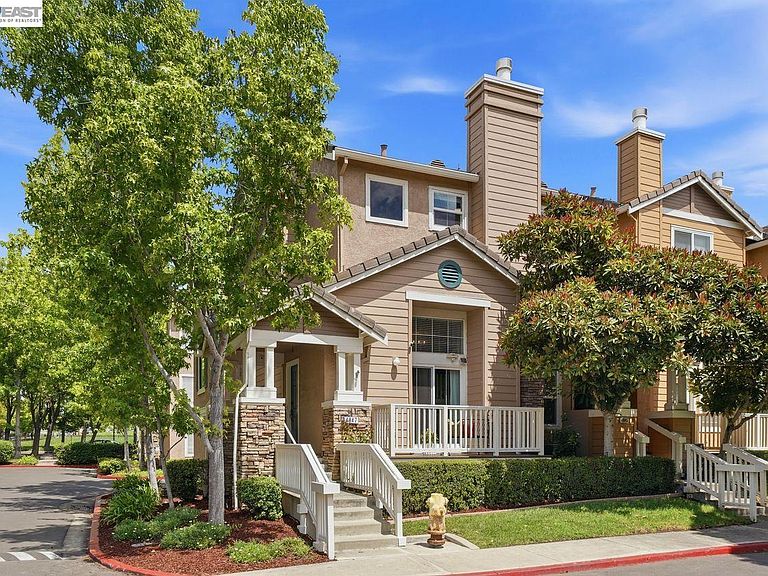
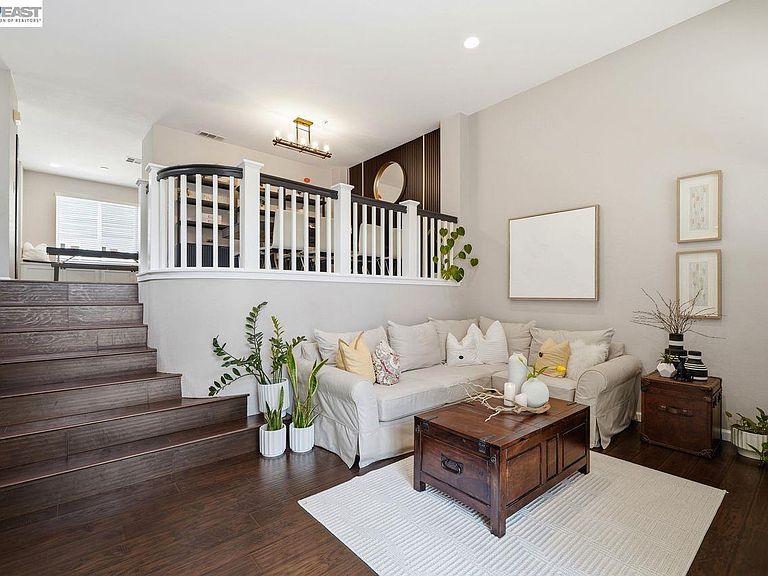
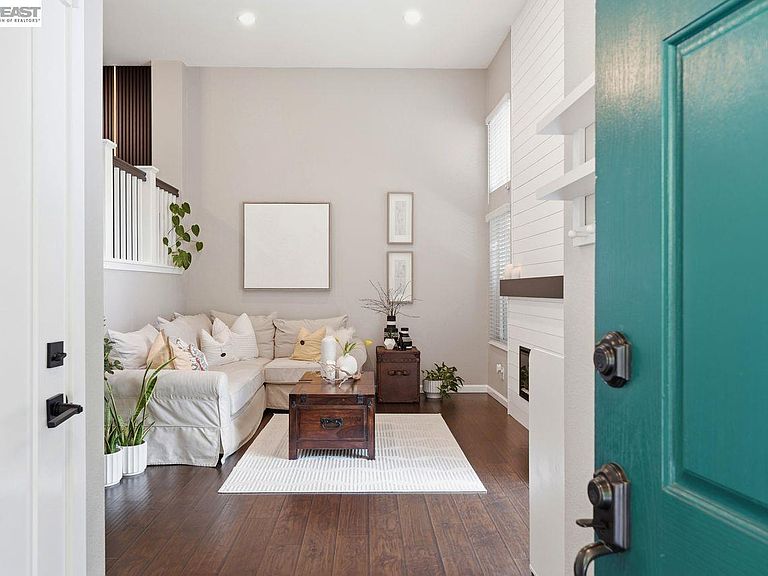
Experience the perfect blend of modern luxury and suburban tranquility in this stunning corner-unit townhouse, nestled in the highly sought-after Brookside community of East Dublin. With approximately 1,610 square feet, this 3-bedroom, 2.5-bathroom home has been meticulously reimagined with over $250,000 in high-end upgrades. The result is a residence that offers the privacy and scale of a detached home with the sleek, contemporary finish of a custom build. Upon entering, you are greeted by a light-filled formal living room featuring a striking fireplace set against a designer shiplap wall—one of the many thoughtful touches that define the home's aesthetic. Large Milgard windows and custom interior doors enhance the sense of quality and craftsmanship. The formal dining room, complete with bespoke shelving and acoustic soundproof wall panels provide an ideal setting for hosting, while the open-concept family room and kitchen area flow effortlessly for everyday living. The heart of the home is the chef-inspired kitchen, boasting nearly new cabinetry, premium finishes, and a unique built-in custom bench for casual eat-in dining. No detail was overlooked in the technical infrastructure either, featuring a top-tier Lennox HVAC dual zones system and all-new ducting for year-round comfort. Retreat to the primary suite, a true sanctuary designed for ultimate relaxation. It features a spacious layout complemented by a custom-built closet system and a spa-like ensuite bathroom. Every bathroom in the home has been elegantly remodeled to mirror the home’s sophisticated palette. Located just moments from Hacienda Crossings Shopping Center, top-rated schools, lush parks, and major freeway access, this home offers an unparalleled lifestyle of convenience and luxury. This is a rare opportunity to own a "must-see" property that is polished to perfection. Welcome home to 4847 Mangrove Drive, Dublin! OPEN HOUSE, SUNDAY 5/17, 1-4 PM
Getting Around
 Somewhat Walkable
 Very Limited Transit
 Very Bikeable
Schools
Construction
Condition
- Property condition: Existing
- Year built: 1999
Materials
- Roof: Tile
- Construction materials: Stucco,Wood Siding
Type & Style
- Home type: Townhouse
- Architectural style: Contemporary
- Property subType: Residential,Townhouse
Interior
Appliances
- Appliances included: Dishwasher,Microwave
- Laundry features: In Garage
Bathroom
- Features: Updated Baths,Other
Bedrooms & Bathrooms
- Bedrooms: 3
- Bathrooms: 3
- Full bathrooms: 2
- Partial bathrooms: 1
Features
- Formal Dining Room,Updated Kitchen
- Window features: Window Coverings
- Flooring: Laminate,Carpet,Other
- Number of fireplaces: 1
- Fireplace features: Living Room
- Fireplace: Yes
- Common walls with other units/homes: End Unit
Heating & Cooling
- Heating features: Zoned
- Cooling features: Ceiling Fan(s),Central Air
Interior Area
- Total structure area: 1,610
- Total interior livable area: 1,610 sqft
Kitchen
- Features: Stone Counters,Dishwasher,Eat-in Kitchen,Microwave,Updated Kitchen,Other
Property
Details
- Parcel number: 9867152
- Special condition: Standard
- Other equipment: See Remarks
Features
- Levels: Other
- Pool features: Other,Community
- Patio & porch: Deck
Lot
- Features: Corner Lot
Parking
- Total spaces: 2
- Parking features: Attached,Direct Access,Garage Door Opener
- Has garage: Yes
- Attached garage spaces: 2
- Covered spaces: 2
Climate Risk is Financial Risk
Every home has a financial story beyond the listing price. Below, you’ll see the climate risks that could affect this property — and in Bills & Affordability, how those risks may influence repairs, insurance, utilities, and long-term value.
Biggest Threats for This Home
- Earthquake

- Inland Flooding

- Heat Wave

How This Home’s Risks Compare
FEMA Declared Disasters in Alameda County and California
Understanding the Costs
Financial advisors generally recommend spending no more than 30% of your gross household income on housing costs. In practice, many households stretch to 35% or beyond — especially in high-cost markets.
Estimated Costs Today
| Monthly | Annual | |
|---|---|---|
| Mortgage | $5,561 | $66,732 |
| Home Insurance * | $127 | $1,524 |
| Property Taxes | $696 | $8,352 |
| Electricity | $398 | $4,786 |
| Total | $6,782 | $81,384 |
Income You'd Need if You Spent...
California FAIR Plan Programs

How Costs Could Change Over Time
Climate risk is quickly impacting all of the major home ownership costs. Adjust the growth rates and percentage of income spent on housing below to see how your housing costs could change over the next 10 years — and what income you'd need to keep up.
Comparing Against the Market
Price Per Sq Ft
vs Other Active Listings
Avg $/sqft
vs Homes Sold Last Month
Median $/sqft
Current Market Trends
Median Price Per Square Foot
The median price per square foot of homes sold in this area each month. Compare this to this listing's price per square foot to gauge whether the home is priced in line with recent sales.
Historicals for This Listing
Zestimate History ($/sqft)
Price History
| Date | Event | Price |
|---|---|---|
| 2026-05-09 | Price change | $1,099,888 |
| 2026-04-29 | Listed for sale | $1,070,888 |
| 2015-11-24 | Sold | $685,000 |
| 2015-10-03 | Pending sale | $685,000 |
| 2015-09-17 | Price change | $685,000 |
| 2015-08-24 | Listed for sale | $697,900 |
| 2002-09-04 | Sold | $420,000 |
| 1999-09-22 | Sold | $315,000 |
 View on Zillow