



2326 Stutz Dr Unit 106, Dallas, TX, 75235
About This Home
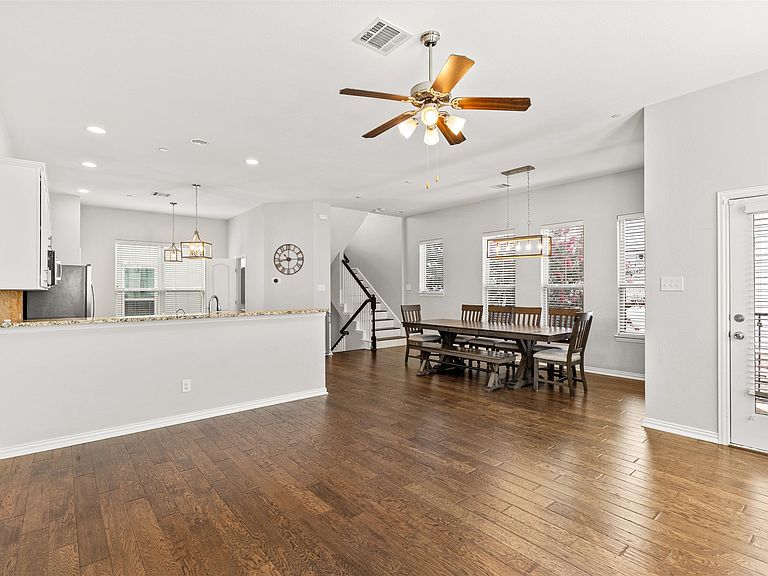
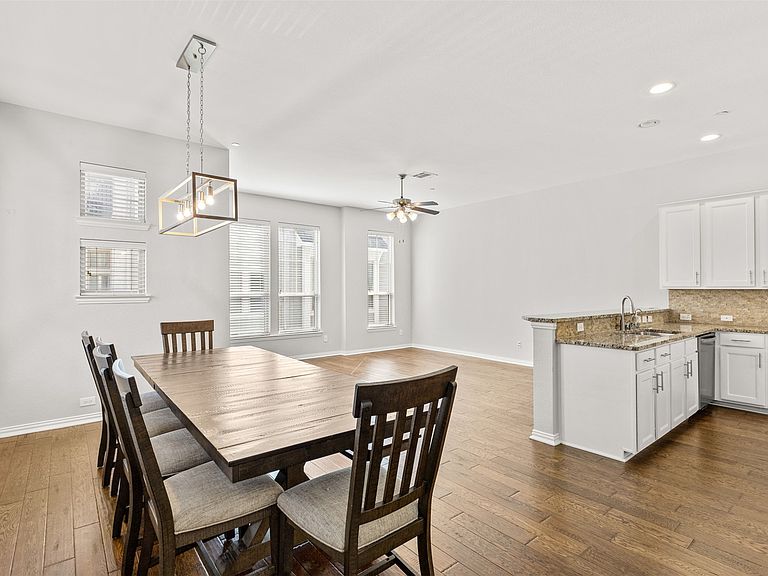
Conveniently located in the Medical District, this stunning corner unit townhome boasts a spacious floor plan. Step inside to find gorgeous hardwood floors throughout and high ceilings that flow seamlessly throughout the expansive, open-concept main living and dining areas—perfect for entertaining. The kitchen is a true centerpiece, featuring a large center island, premium granite countertops, white cabinetry, stainless steel appliances, and elegant pendant lighting. Retreat to the primary bedroom, where you'll find airy, bright spaces complete with private balcony and ensuite. Primary bathroom includes a large soaking tub with a separate shower and a large walk-in closet. The two guest bedrooms each include attached full bathrooms. The location is walkable to UT Southwestern, restaurants and retail shops. It is also just a few short minutes to Love Field and major highways. It is ready for you to move right in!
Getting Around
 Somewhat Walkable
 Good Transit
 Bikeable
Schools
Construction
Condition
- Year built: 2008
Materials
- Foundation: Slab
- Roof: Composition
- Construction materials: Rock,Stone
Type & Style
- Home type: Condo
- Property subType: Condominium
Interior
Appliances
- Appliances included: Dryer,Dishwasher,Electric Cooktop,Electric Oven,Electric Water Heater,Disposal,Refrigerator,Trash Compactor,Washer
- Laundry features: Laundry in Utility Room
Bedroom
- Level: First
- Dimensions: 9 x 11
Bedroom
- Level: Third
- Dimensions: 9 x 11
Bedroom
- Level: Third
- Dimensions: 5 x 8
Bedrooms & Bathrooms
- Bedrooms: 3
- Bathrooms: 4
- Full bathrooms: 3
- 1/2 bathrooms: 1
Dining Room
- Level: Second
- Dimensions: 7 x 19
Features
- Decorative/Designer Lighting Fixtures,Double Vanity,Eat-in Kitchen,Granite Counters,High Speed Internet,In-Law Floorplan,Kitchen Island,Multiple Staircases,Open Floorplan,Cable TV,Walk-In Closet(s)
- Flooring: Engineered Hardwood
Heating & Cooling
- Heating features: Central,Electric
- Cooling features: Central Air,Ceiling Fan(s),Electric
Interior Area
- Total interior livable area: 1,904 sqft
Kitchen
- Features: Breakfast Bar,Granite Counters,Kitchen Island
- Level: Second
- Dimensions: 15 x 18
Living Room
- Features: Ceiling Fan(s)
- Level: Second
- Dimensions: 15 x 16
Master Bathroom
- Features: En Suite Bathroom,Garden Tub/Roman Tub,Linen Closet,Sitting Area in Primary,Sink,Separate Shower
- Level: Third
- Dimensions: 16 x 7
Master Bedroom
- Features: Ceiling Fan(s),En Suite Bathroom,Walk-In Closet(s)
- Level: Third
- Dimensions: 15 x 18
Other
- Level: First
- Dimensions: 4 x 7
Property
Details
- Parcel number: 00C57090000200106
- Attached to another structure: Yes
Features
- Levels: Three Or More
- Pool features: None
- Patio & porch: Covered
- Fencing: Fenced,High Fence,Wood
Lot
- Lot size: 0.62 Acres
Parking
- Total spaces: 2
- Parking features: Door-Multi,Garage Faces Front,Garage,Garage Door Opener
- Has garage: Yes
- Attached garage spaces: 2
- Covered spaces: 2