



3102 Cashwell Drive #56, Goldsboro, NC, 27534
About This Home
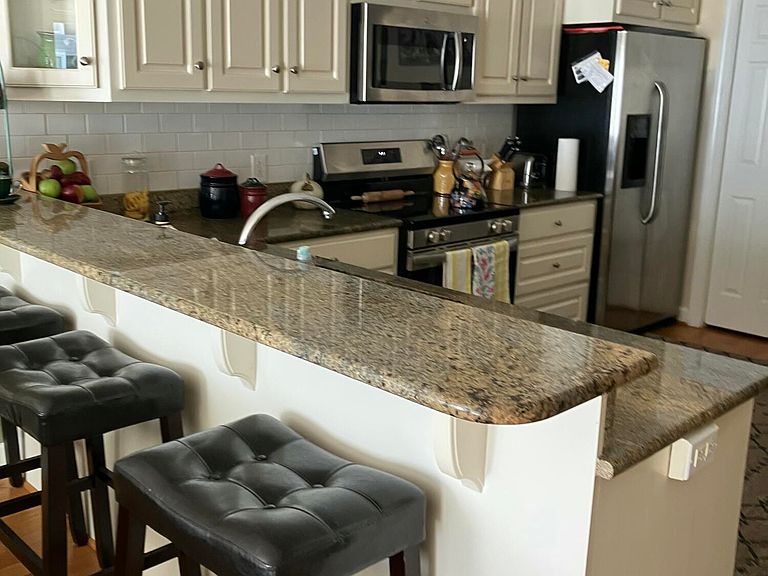
You have options in Fredricksburg, BUT NO OTHER property has the QUALITY and CHARM as this one! Maintained meticulously, high quality finishes, and a layout that is versatile for any buyer. You will notice the difference as soon as you enter. Real hardwoods throughout, wood shutters, large windows for natural light, large built in, High Hats lighting, granite countertops, new faucets, new SS appliances, SS refrigerator to convey, new hot water heater, recent fresh paint, crown molding throughout, plenty of closet/storage space. Charming garden greets you at the entrance, and continues to the rear patio. Where there is ample space to entertain or have your own oasis. Spacious bedroom on the first floor with direct access to patio. The second floor features a master suite with beautiful windows and plenty of natural light, along with a flex space for your unique touch. These townhomes feature an HOA like no other. Exterior is covered-including the roof, which this one was just replaced, leave/debride clean up, house painted every 6 years (this one is due-act fast to choose YOUR colors. There are 2 dedicated parking spaces as well. This home is truly move in ready and waiting for you to call it home. Spacious. Quality you can not find elsewhere. Low maintenance living with low cost HOA. Call or text today for your showing! All square footage and acreage figures are based on available records and/or third party sources that are deemed reliable but not guaranteed. Buyer is advised to independently verify all measurements to their satisfaction
Getting Around
 Somewhat Walkable
 Very Limited Transit
 Somewhat Bikeable
Schools
Construction
Condition
- Year built: 1998
Materials
- Foundation: Crawl Space
- Roof: Architectural Shingle,Shingle,Composition
- Construction materials: Composition,Wood Frame
Type & Style
- Home type: Townhouse
- Property subType: Townhouse
Interior
Appliances
- Laundry features: Dryer Hookup,Washer Hookup
Basement
- Basement: Crawl Space
Bedroom1
- Level: First
Bedroom2
- Level: Second
Bedrooms & Bathrooms
- Bedrooms: 2
- Bathrooms: 2
- Full bathrooms: 2
Features
- Bookcases,Blinds/Shades
Heating & Cooling
- Heating features: Heat Pump,Electric,Forced Air,Hot Water
- Cooling features: Central Air,Attic Fan,Heat Pump
Interior Area
- Total structure area: 1,300
- Total interior livable area: 1,300 sqft
Kitchen
- Level: First
Living Room
- Level: First
Property
Details
- Parcel number: 3519422009
- Zoning: R-7
- Special condition: Standard
Features
- Levels: Two
- Patio & porch: Patio,Rear Porch
- Fencing: Partial
- Has view: Yes
- View description: None
- Frontage type: See Remarks
- Living area range: 1200 - 1399
Lot
- Lot size: 871 sqft
- Lot size dimensions: see GIS
Parking
- Parking features: Assigned