




345 W 19th St, New York, NY, 10011
About This Home
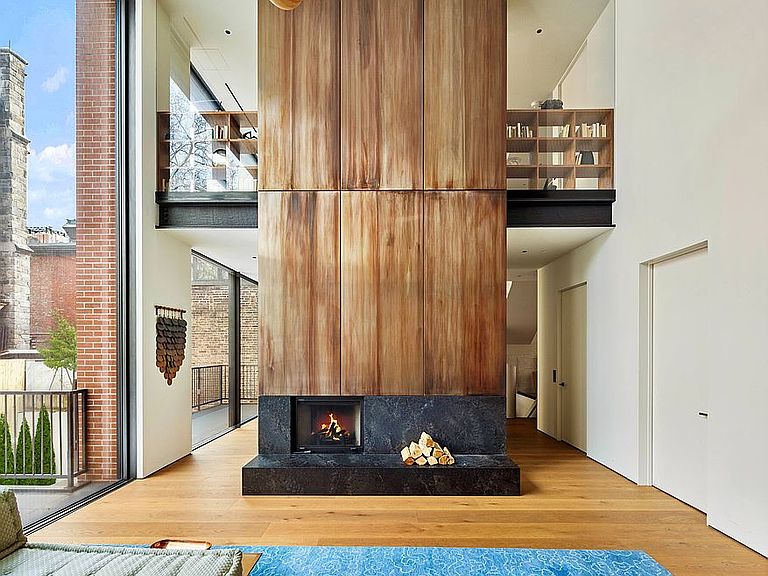
One of Chelsea’s most significant townhouse mansions, this extraordinary 44-foot-wide residence was masterfully crafted through the seamless combination of two historic houses, an architectural feat nearly impossible to replicate. Following a meticulous four-year, no-expense-spared reimagining by RAAD Studio, the house features over 8,000 square feet of curated interiors and nearly 2,400 square feet of private outdoor space. Set discreetly mid-block on a quiet, tree-lined street, this once-in-a-generation home offers soaring ceiling heights alongside unrivaled width, volume, and bespoke craftsmanship. More than twice the width of most townhouses, 345 West 19th confidently delivers dramatic loft-like scale on all levels. The stunning great-room, crowned by 20-foot ceilings and anchored by a wood-burning fireplace in blackened steel, opens through full-height retractable glass walls onto terraces overlooking a private garden—creating seamless indoor-outdoor living. Oversized windows bathe the interiors with natural light, framing leafy south-facing views in front and the striking façade of a nearly 200-year-old stone church to the rear, ensuring privacy and tranquility. The primary suite is a true sanctuary, featuring a grand bedroom and spa-quality bath connected by a luminous, glass-enclosed atrium with a sunlit outdoor shower—an architectural rarity in New York City. The home offers six bedrooms, seven full bathrooms and two powder rooms, along with a thoughtful collection of refined living and entertaining spaces. A tastefully appointed one-bedroom guest apartment with private entrance and outdoor access offers visitors an elevated level of comfort and independence. Outdoor living is equally impressive—with a 44-foot-wide private yard, multiple terraces, and a spectacular penthouse entertaining level complete with bar, fireplace, wraparound terrace, outdoor kitchen, and heated endless pool with open skyline views. A private elevator services all levels, with custom millwork and artisanal plaster finishes found throughout. Additional features include a sunlit library with a retractable guillotine window, radiant heated floors, integrated Lutron lighting and shading, three fireplaces, two laundry rooms, a windowed gym, media and billiards room, family den, and a children’s playroom to complete the home’s amenity suite. Defined by its extraordinary 44-foot width and uncompromising execution, this rare Chelsea mansion stands as a singular opportunity—among the most exceptional residences in downtown Manhattan.
Getting Around
 Walker's Paradise
 Rider's Paradise
 Biker's Paradise
Schools
Construction
Condition
- Year built: 1910
Type & Style
- Home type: Townhouse
- Property subType: Townhouse
Interior
Appliances
- Appliances included: Dishwasher,Washer/Dryer
- Laundry features: Inside
Bedrooms & Bathrooms
- Bedrooms: 6
- Bathrooms: 9
- Full bathrooms: 7
- 1/2 bathrooms: 2
Cooling
- Cooling features: Central Air
Features
- Flooring: Hardwood
- Fireplace features: Wood Burning
- Fireplace: Yes
Interior Area
- Total structure area: 8,167
- Total interior livable area: 8,167 sqft
Property
Details
- Special condition: Resale
Features
- Pool features: Swimming Pool
- Patio & porch: Other,Deck,Terrace
- Exterior features: Courtyard,Balcony,Garden,Private Roof Deck,Terrace
- Has view: Yes
- View description: City,Garden,Skyline
Climate Risk is Financial Risk
Every home has a financial story beyond the listing price. Below, you’ll see the climate risks that could affect this property — and in Bills & Affordability, how those risks may influence repairs, insurance, utilities, and long-term value.
Biggest Threats for This Home
- Heat Wave

- Inland Flooding

- Cold Wave

- Strong Wind

- Winter Weather

- Tsunami

How This Home’s Risks Compare
FEMA Declared Disasters in New York County and New York
Understanding the Costs
Financial advisors generally recommend spending no more than 30% of your gross household income on housing costs. In practice, many households stretch to 35% or beyond — especially in high-cost markets.
Estimated Costs Today
| Monthly | Annual | |
|---|---|---|
| Mortgage | $123,885 | $1,486,620 |
| Home Insurance * | $8,454 | $101,448 |
| Property Taxes | $14,495 | $173,940 |
| Electricity | $1,349 | $16,196 |
| Total | $148,183 | $1,778,196 |
Income You'd Need if You Spent...
New York FAIR Plan Programs


How Costs Could Change Over Time
Climate risk is quickly impacting all of the major home ownership costs. Adjust the growth rates and percentage of income spent on housing below to see how your housing costs could change over the next 10 years — and what income you'd need to keep up.
Comparing Against the Market
Price Per Sq Ft
vs Other Active Listings
Avg $/sqft
vs Homes Sold Last Month
Median $/sqft
Current Market Trends
Median Price Per Square Foot
The median price per square foot of homes sold in this area each month. Compare this to this listing's price per square foot to gauge whether the home is priced in line with recent sales.
Historicals for This Listing
Zestimate History ($/sqft)
Price History
| Date | Event | Price |
|---|---|---|
| 2026-04-14 | Listed for sale | $24,500,000 |
| 2021-01-13 | Listing removed | -- |
| 2020-12-05 | Pending sale | $4,500,000 |
| 2020-10-02 | Price change | $4,500,000 |
| 2020-09-23 | Price change | $9,000,000 |
| 2020-07-22 | Listed for sale | $9,950,000 |
| 2016-01-30 | Listing removed | $14,995,000 |
| 2015-08-04 | Listed for sale | $14,995,000 |
 View on Zillow