



810 W 4th St Unit 404, Winston Salem, NC, 27101
1beds
1baths
842sqft
$255,000
$303price/sqft
$1,790/moest. monthly cost
$71,600/yrincome needed
About This Home
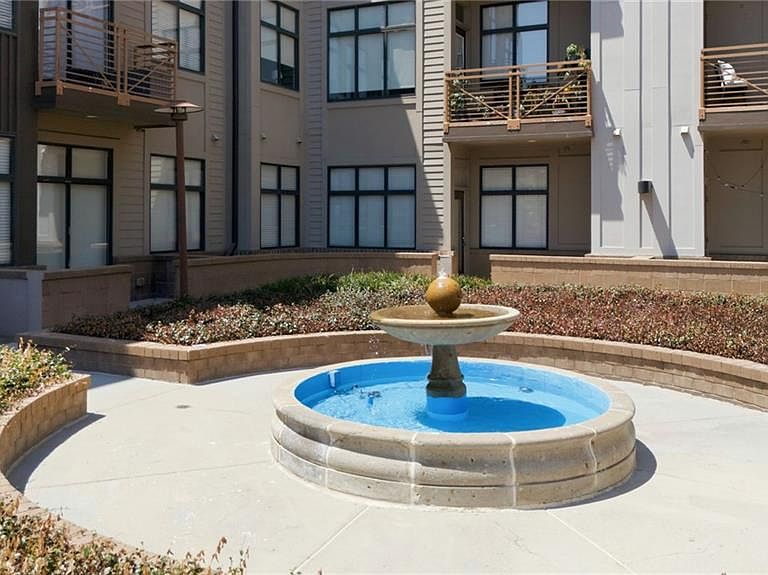
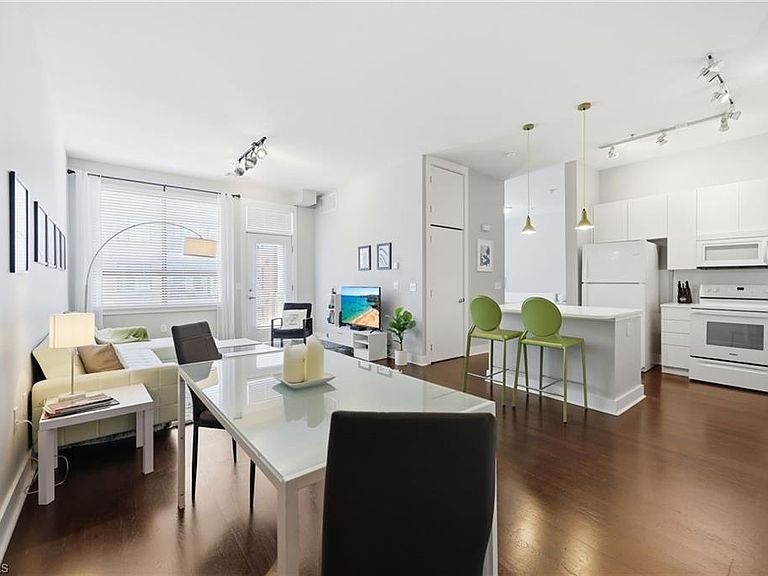
Experience the best of downtown Winston-Salem living in this stunning top-floor loft, just steps from everything the city has to offer, including Truist Stadium, restaurants, breweries, shopping, and entertainment. The open-concept floor plan showcases a modern design with abundant natural light and seamless living spaces perfect for entertaining. The spacious primary suite features a double vanity and beautifully tiled walk-in shower. Step outside onto your private balcony and enjoy the vibrant downtown atmosphere from above. Whether you're looking for a full-time residence or a low-maintenance urban retreat, this loft offers the perfect blend of style, convenience, and location.
Getting Around
87
 Very Walkable
0
 Very Limited Transit
72
 Very Bikeable
Schools
7/10
2/10
4/10
Construction
Condition
- Year built: 2006
Materials
- Foundation: Slab
- Construction materials: Block,Brick,Wood Siding
Type & Style
- Home type: Condo
- Property subType: Stick/Site Built,Residential,Condominium
Interior
Appliances
- Appliances included: Dishwasher,Free-Standing Range,Electric Water Heater
- Laundry features: Dryer Connection,Washer Hookup
Basement
- Basement: Crawl Space
Bedrooms & Bathrooms
- Bedrooms: 1
- Bathrooms: 1
- Full bathrooms: 1
- Main level bathrooms: 1
Dining Room
- Level: Main
Features
- Kitchen Island
- Flooring: Wood
- Attic: No Access
- Finished area above ground: 842
Heating & Cooling
- Heating features: Forced Air,Electric
- Cooling features: Central Air
Interior Area
- Total structure area: 842
- Total interior livable area: 842 sqft
Kitchen
- Level: Main
Living Room
- Level: Main
Master Bedroom
- Level: Main
Property
Details
- Parcel number: 6825965633
- Zoning: r
- Special condition: Owner Sale
Features
- Levels: One
- Stories: 1
- Pool features: None
- Exterior features: Balcony
Lot
- Lot size: 0.02 Acres
- Features: City Lot
Parking
- Total spaces: 1
- Parking features: Assigned,Deck,Attached
- Has garage: Yes
- Attached garage spaces: 1
- Covered spaces: 1