

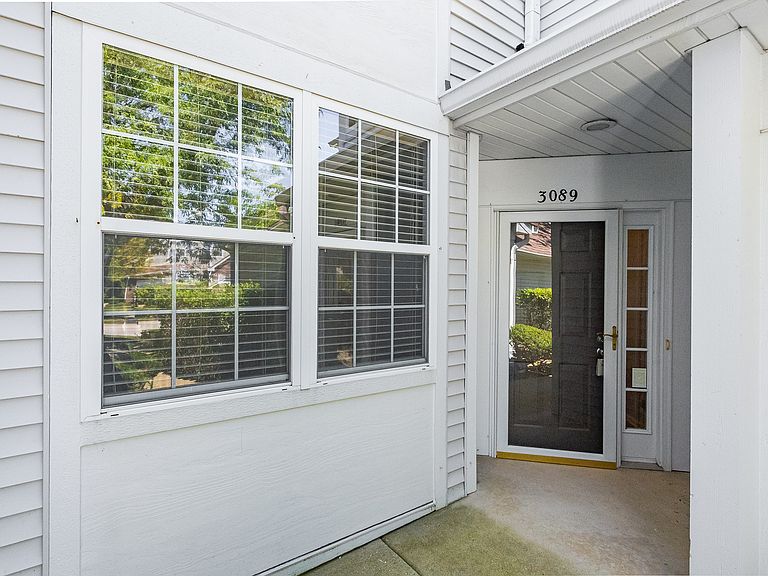


3089 Kentshire Cir #3089, Naperville, IL, 60564
About This Home
Welcome home to this beautifully maintained first-floor ranch offering comfort, convenience, and an open floor plan perfect for today's lifestyle. A spacious entryway welcomes you into the combined living and dining room, creating an ideal space for everyday living and entertaining. The kitchen features granite countertops, a stylish backsplash, 42" cabinets, mostly stainless-steel appliances, a breakfast bar, pantry, and overlooks the expansive living area with durable laminate wood flooring. The full bath offers direct access to the primary bedroom, which includes two generous closets. Convenient laundry room is located just off the kitchen. Enjoy relaxing on the private patio with peaceful green space behind for added privacy. Complete with an attached garage and ideally located close to shopping, dining, parks, and everything Naperville has to offer. A fantastic opportunity to own a move-in ready home in a desirable location!
Getting Around
 Somewhat Walkable
 Minimal Transit
 Somewhat Bikeable
Schools
Construction
Condition
- Year built: 1998
Materials
- Foundation: Concrete Perimeter
- Roof: Asphalt
- Construction materials: Vinyl Siding,Brick
Other
- Builder model: BLUESTEM
Type & Style
- Home type: Condo
- Property subType: Condominium,Single Family Residence
Interior
Appliances
- Appliances included: Range,Dishwasher,Refrigerator,Washer,Dryer
- Laundry features: Main Level,Washer Hookup,In Unit
Basement
- Basement: None
Bedroom2
- Features: Flooring (Carpet),Window Treatments (Blinds)
- Level: Main
- Area: 88
- Dimensions: 11X08
Bedrooms & Bathrooms
- Bedrooms: 2
- Bathrooms: 1
- Full bathrooms: 1
Dining Room
- Features: Flooring (Hardwood)
- Level: Main
- Dimensions: COMBO
Features
- 1st Floor Bedroom,1st Floor Full Bath
- Door features: Panel Door(s)
- Flooring: Hardwood
Foyer
- Features: Flooring (Hardwood)
- Level: Main
- Area: 78
- Dimensions: 13X6
Heating & Cooling
- Heating features: Natural Gas
- Cooling features: Central Air
Interior Area
- Total structure area: 0
- Total interior livable area: 1,142 sqft
Kitchen
- Features: Kitchen (Eating Area-Breakfast Bar,Pantry-Closet),Flooring (Hardwood)
- Level: Main
- Area: 121
- Dimensions: 11X11
Laundry
- Features: Flooring (Hardwood)
- Level: Main
- Area: 45
- Dimensions: 5X9
Living Room
- Features: Flooring (Hardwood),Window Treatments (Blinds)
- Level: Main
- Area: 280
- Dimensions: 20X14
Master Bedroom
- Features: Flooring (Carpet),Window Treatments (Blinds)
- Level: Main
- Area: 195
- Dimensions: 15X13
Property
Accessibility
- Accessibility features: Main Level Entry,No Interior Steps,Disability Access
Details
- Parcel number: 0734314223
- Special condition: None
- Other equipment: Ceiling Fan(s)
Features
- Patio & porch: Patio
Lot
- Features: Common Grounds
Parking
- Total spaces: 1
- Parking features: Asphalt,Garage Door Opener,Yes,Garage Owned,Attached,Garage
- Has garage: Yes
- Attached garage spaces: 1
- Covered spaces: 1
- Has uncovered spaces: Yes