

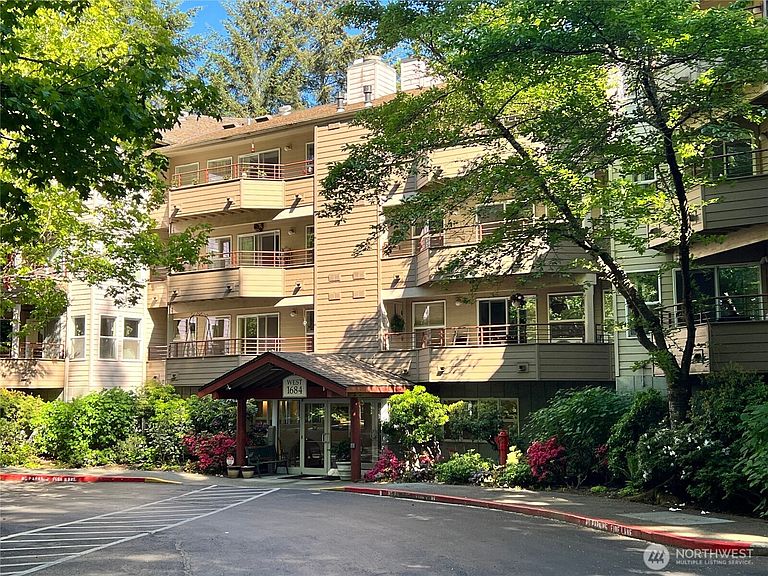
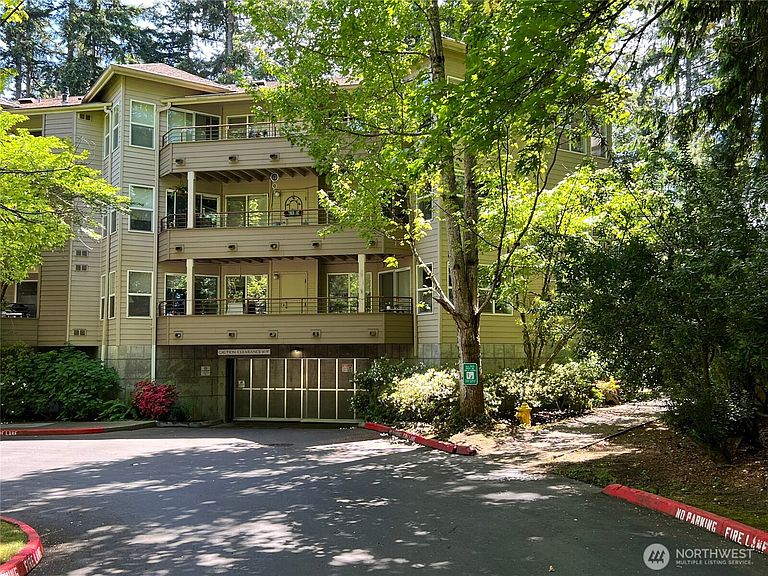


1684 152nd Avenue NE #W211, Bellevue, WA, 98007
About This Home
Live the 2-Bedroom Lifestyle without the 2-Bedroom Price! Stop compromising on space for your budget! This Silver Glen hidden gem delivers the versatility you've been searching for at an unbeatable value. Featuring a 1-bedroom plus a light-filled den/office, this flexible floor plan adapts effortlessly to your lifestyle. The generous den boasts a window that floods the space with natural light—perfect as a guest room, creative studio, or productive home office. Why pay premium 2-bedroom prices when you can enjoy the same functionality and square footage for significantly less? Bonus built-in cabinets provide extra storage, while the move-in-ready condition means you can settle in and start living your best life immediately. Your search for multi-functional space at Bellevue's best price ends here! Silver Glen is a warm, impeccably managed 55+ co-op community brimming with amenities and activities for those seeking an active, connected lifestyle. The truly all-inclusive monthly fee covers property taxes, water/sewer, garbage, operating costs, and even maintenance/repair of most kitchen appliances, plumbing, and electrical systems—giving you complete peace of mind. Ready to enjoy. Priced to sell. Live actively. Don't miss this exceptional opportunity!
Getting Around
 Somewhat Walkable
 Some Transit
 Somewhat Bikeable
Schools
Construction
Condition
- Year built: 1994
Materials
- Roof: Composition,See Remarks
- Construction materials: See Remarks,Wood Products
Notable Dates
- Major remodel year: 2005
Type & Style
- Home type: Condo
- Architectural style: Traditional,Co-op
- Property subType: Condominium
Interior
Appliances
- Appliances included: Dishwasher,Disposal,Dryer,Refrigerator,See Remarks,Stove(s)/Range(s),Washer,Dishwasher(s),Dryer(s),Garbage Disposal,Refrigerator(s),Washer(s),Water Heater: Central Water Heater,Water Heater Location: Garage,Cooking - Electric Hookup,Cooking-Electric,Dryer-Electric
- Laundry features: Electric Dryer Hookup
Bathroom Three Quarter
- Level: Main
Bedroom
- Level: Main
Bedrooms & Bathrooms
- Bedrooms: 1
- Bathrooms: 1
- 3/4 bathrooms: 1
- Main level bathrooms: 1
- Main level bedrooms: 1
Den Office
- Level: Main
Entry Hall
- Level: Main
Features
- Window features: Insulated Windows
- Flooring: See Remarks,Vinyl,Carpet
- Number of fireplaces: 1
- Fireplace features: Gas,Main Level: 1,Fireplace
- Fireplace: Yes
Heating & Cooling
- Heating features: Fireplace,Forced Air,Electric,See Remarks
- Cooling features: None
Interior Area
- Total structure area: 833
- Total interior livable area: 833 sqft
Kitchen With Eating Space
- Level: Main
Living Room
- Level: Main
Property
Details
- Parcel number: 2625059025
- Special condition: See Remarks
Features
- Entry location: Main
- Patio & porch: Cooking-Electric,Dryer-Electric,Fireplace,Insulated Windows,Walk-In Closet(s),Water Heater
- Has view: Yes
- View description: See Remarks,Territorial
Lot
- Lot size: 4.84 Acres
- Features: Secluded
Parking
- Parking features: None