

103 Spring Street, Dexter, ME, 04930
About This Home
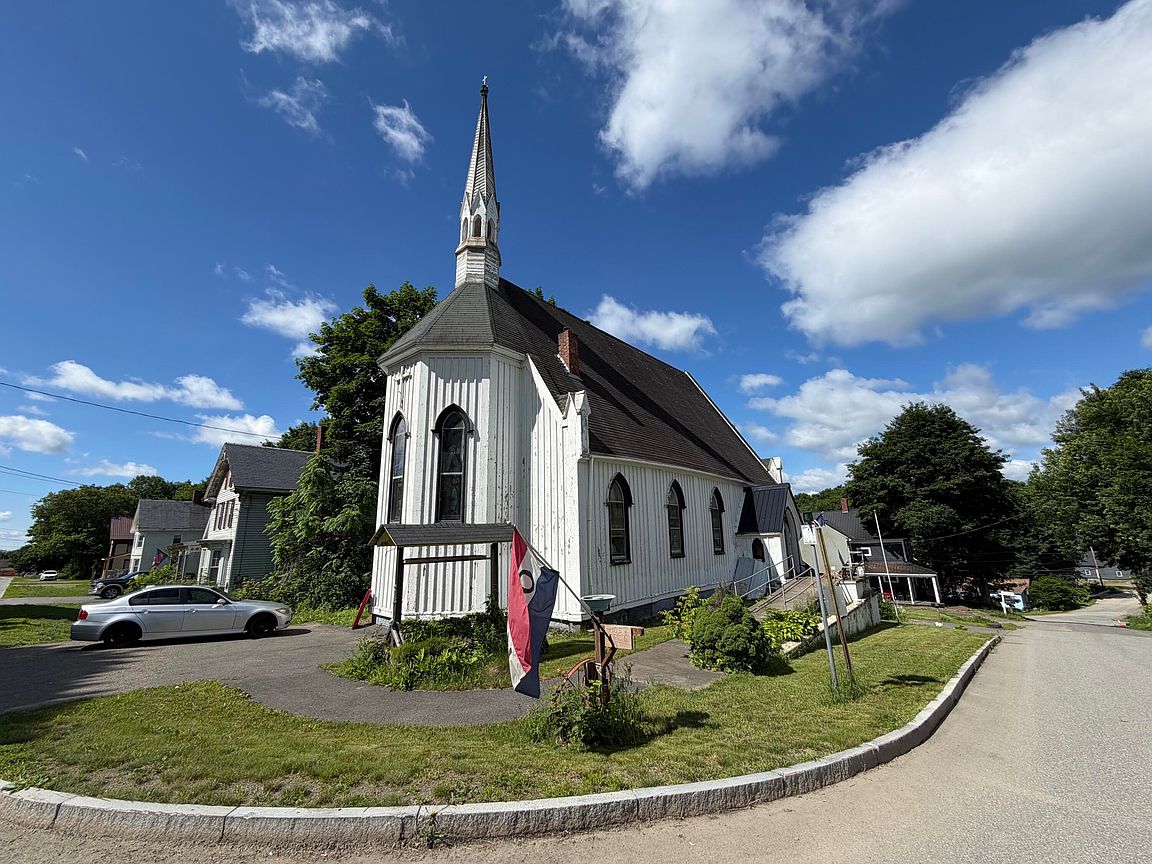
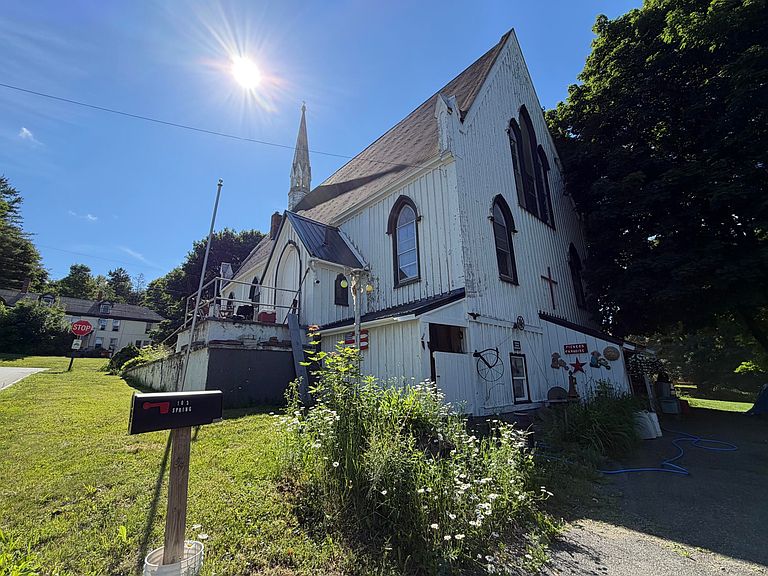
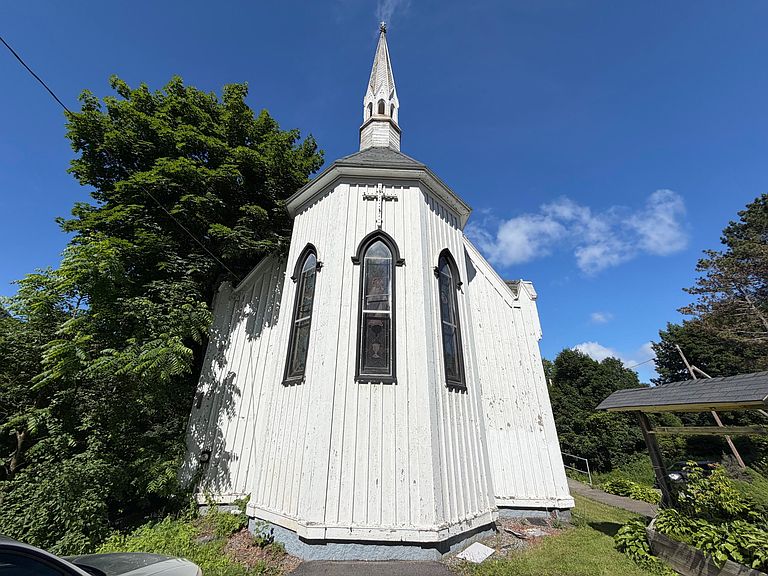
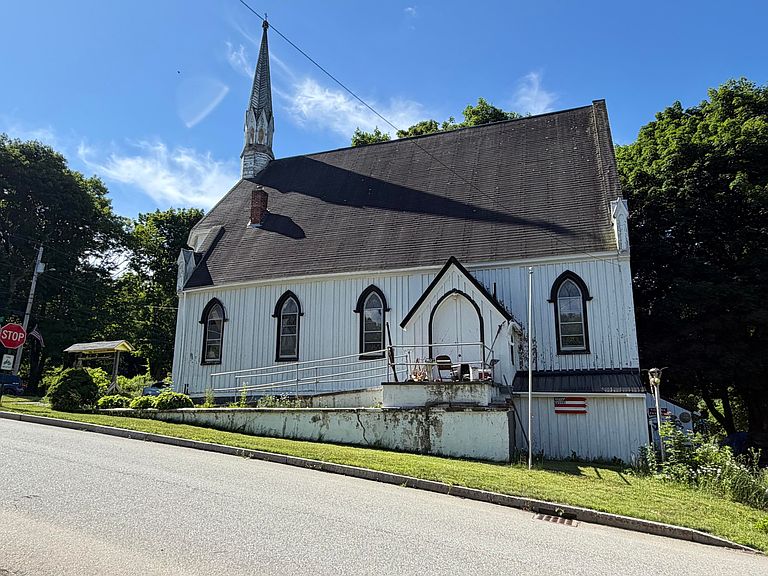
Discover a rare blend of historic charm and commercial potential with this classic traditional church building, dating back to the early days of Dexter (circa 1872). This property retains most of its original character, including stunning stained-glass windows, timeless woodwork, and many of the pews that add warmth and authenticity to every space. Its stately exterior and welcoming interior make an immediate impression for visitors and locals alike. Prime visibility and high daily traffic along Route 7 (The Moosehead Trail) create abundant opportunities for a wide range of uses, from a community hub or chapel to a specialty showroom, gallery, event venue, or retail operation. The adaptable layout supports flexible configurations, preserving the architectural grace while inviting modern functionality. The property also includes an efficiency apartment in the basement with a full kitchen and bath, offering convenient on-site housing or staff accommodations. Most recently utilized as an antique and collectibles shop, the building already has proven foot traffic appeal and a ready-made ambiance for similar ventures. Any remaining inventory can be negotiable, adding extra value for a turnkey transition. Contact us today to arrange a viewing and explore how this heritage building can become your next successful venture.
Getting Around
 Car-Dependent
 Very Limited Transit
 Somewhat Bikeable
Schools
Construction
Condition
- Year built: 1872
Materials
- Foundation: Stone
- Roof: Shingle
- Construction materials: Wood Frame,Wood Siding
Type & Style
- Home type: SingleFamily
- Architectural style: Victorian
- Property subType: Single Family Residence
Interior
Basement
- Has basement: Yes
- Basement: Interior Entry,Daylight,Finished,Full
Bedroom1
- Level: Basement
Bedroom2
- Level: Basement
Bedrooms & Bathrooms
- Bedrooms: 2
- Bathrooms: 1
- Full bathrooms: 1
Features
- Flooring: Carpet,Vinyl
- Finished area below ground: 1,508
- Finished area above ground: 1,508
Heating & Cooling
- Heating features: Forced Air
- Cooling features: None
Interior Area
- Total structure area: 3,016
- Total interior livable area: 3,016 sqft
Kitchen
- Level: Basement
Living Room
- Level: Basement
Property
Details
- Zoning: Commercial
Lot
- Lot size: 7,840 sqft
- Features: Near Shopping,Rural,Level,Open Lot
Parking
- Parking features: Paved,5 - 10 Spaces