
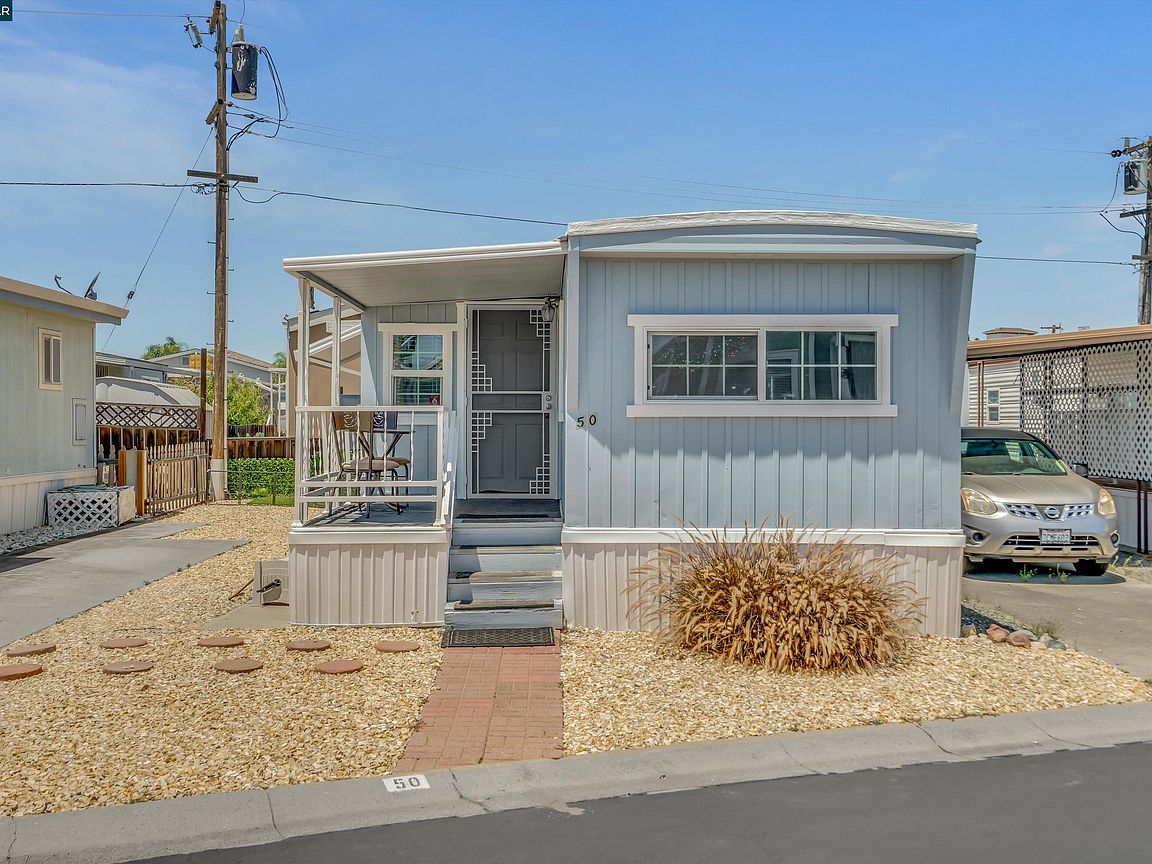
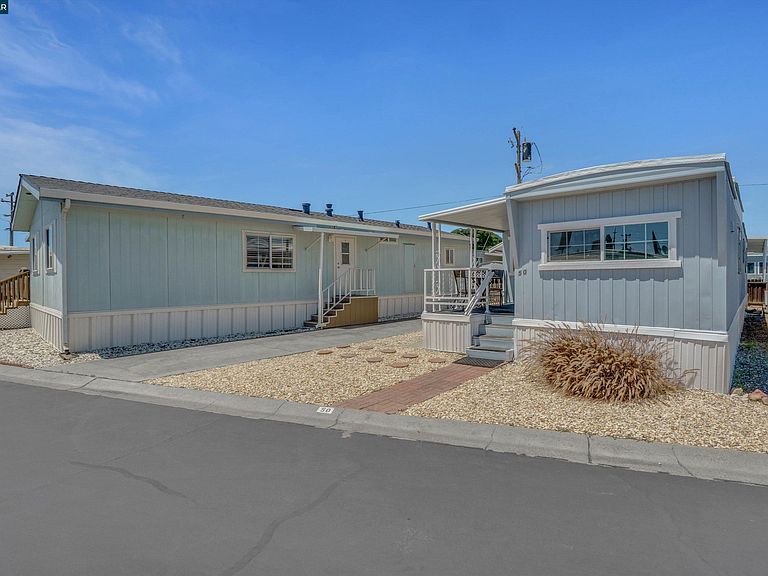
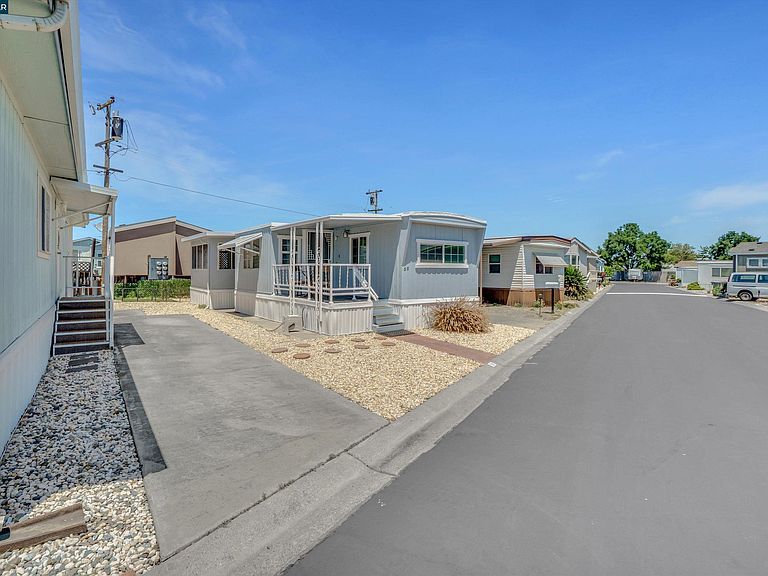
50 Cayuga St, Oakley, CA, 94561
About This Home
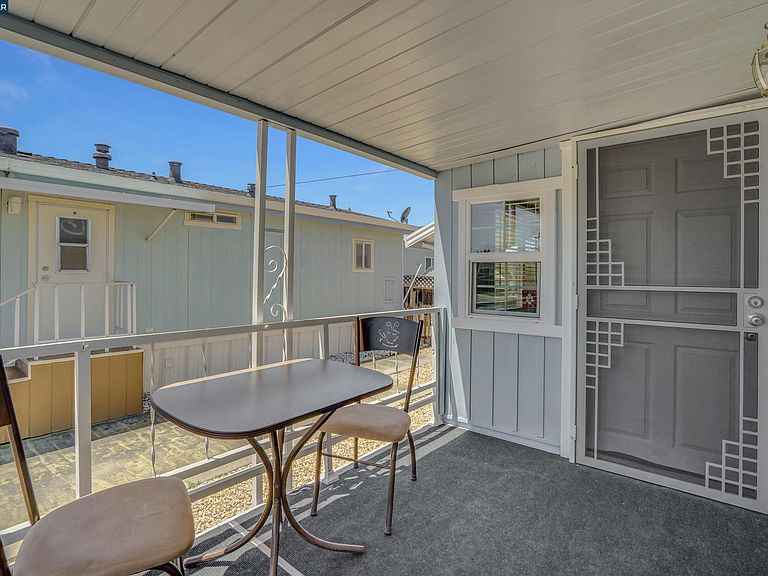
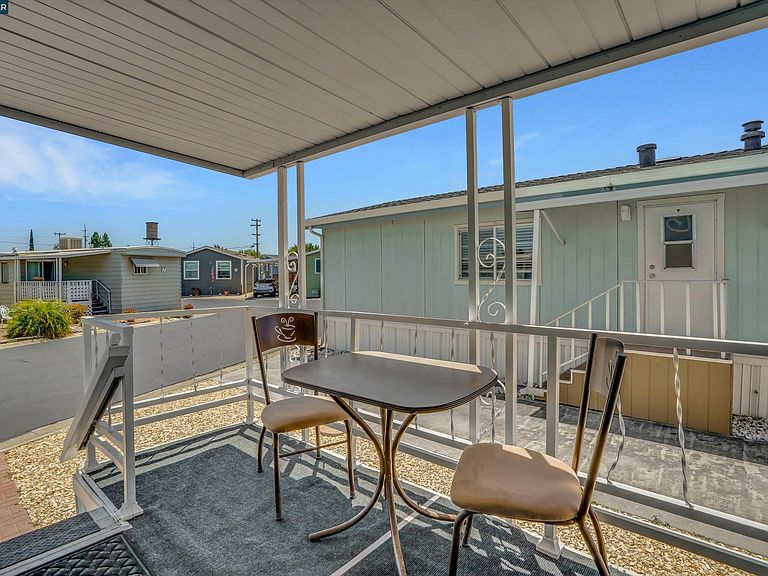
Welcome to Eagle City, one of Oakley's most sought-after 55+ communities. This move-in-ready 2-bedroom, 1-bath home offers comfort, convenience, and thoughtful updates throughout. Inside, you'll find an updated kitchen and bathroom, a spacious double-wide living room, laminate flooring, window coverings, and exterior security lighting. The versatile sunroom features a solar exhaust fan, creating additional space to relax or entertain, while the indoor laundry area adds everyday convenience. The updated bathroom includes a low-step shower for easier access and added convenience. The refrigerator, washer, and dryer are all included, making this home truly move-in ready. Space rent includes access to the community pool and clubhouse. Ideally located near shopping, dining, public transportation, freeway access, the Delta waterways, and scenic walking and biking trails, this home offers an affordable opportunity to enjoy an active and connected lifestyle. Schedule your private showing today.
Getting Around
 Somewhat Walkable
 Very Limited Transit
 Somewhat Bikeable
Schools
Construction
Condition
- Year built: 1966
Materials
- Roof: Unknown
- Construction materials: Metal Siding
Other
- Builder model: Kit Stateliner
Type & Style
- Home type: MobileManufactured
- Property subType: Mobile Home
Interior
Appliances
- Appliances included: Gas Range,Microwave,Refrigerator,Dryer,Washer
- Laundry features: Inside
Bedrooms & Bathrooms
- Bedrooms: 2
- Bathrooms: 1
- Full bathrooms: 1
Features
- Window features: Window Coverings
- Flooring: Laminate
- Fireplace features: None
Heating & Cooling
- Heating features: Forced Air
- Cooling features: Wall/Window Unit(s)
Interior Area
- Total structure area: 894
- Total interior livable area: 894 sqft
Kitchen
- Features: 220 Volt Outlet,Stone Counters,Gas Range/Cooktop,Microwave,Refrigerator
Property
Details
- Special condition: Standard
Features
- Pool features: In Ground
- Fencing: Fenced
Lot
- Features: None,Back Yard
Parking
- Parking features: Parking Spaces