
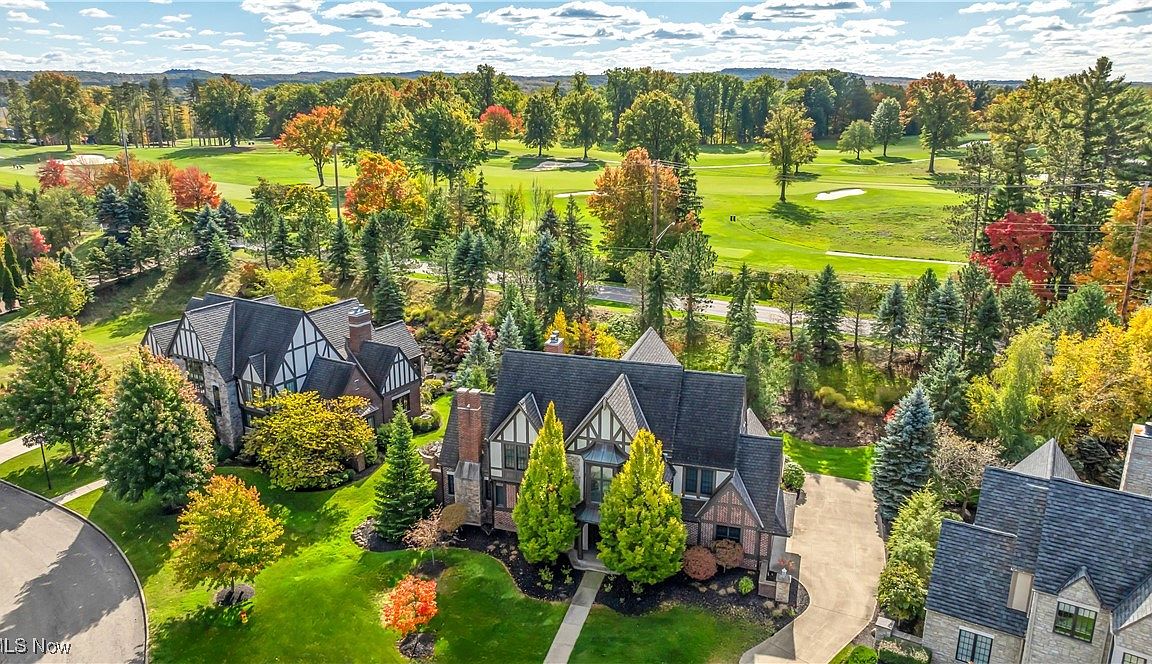


39470 Stillman Ln, Willoughby, OH, 44094
About This Home
Step into a life of luxury and comfort, adjacent to Kirtland Country Club and less than 30 minutes to Downtown Cleveland. This stunning 4-bedroom, 4.5-bath home in Kirtland Tudor Estates is more than a home, it’s the backdrop for your next chapter. Wake up in the first-floor primary suite, complete with dual walk-ins and a spa-like bath with heated floors. Enjoy your morning coffee in the sleek kitchen with dinette nook, expansive island, organization station, and temperature controlled floors to keep your toes warm as you start the day. Natural light floods the southern exposure sunroom, leading out to a multi-level patio, perfect for lively gatherings or peaceful nights under the stars. Upstairs, discover three guest bedrooms including an optional second primary suite, each with en suite bathrooms, ensuring everyone feels right at home. With soaring ceilings, cozy fireplaces, and over 5,000 square feet of elegant living space, this home is perfectly designed for both luxurious living and entertaining. Elevator-ready and thoughtfully crafted, every detail enhances the ease and comfort of this exceptional residence. Additionally, this development features a charming fully furnished guest cottage, exclusive to the community, with four private suites, providing ample space for your out-of-town visitors. You’ll love the convenience of nearby restaurants, beaches, equine facilities, schools, parks, and Cleveland's medical campuses. Seize this opportunity for a truly luxurious lifestyle!
Getting Around
 Car-Dependent
 Very Limited Transit
 Somewhat Bikeable
Schools
Construction
Condition
- Year built: 2009
Materials
- Roof: Asphalt,Fiberglass
- Construction materials: Brick,Stone,Stucco
Type & Style
- Home type: SingleFamily
- Architectural style: Tudor
- Property subType: Single Family Residence
Interior
Basement
- Has basement: Yes
- Basement: Full,Unfinished
Bedroom
- Level: Second
- Dimensions: 13.00 x 12.00
Bedroom
- Level: Second
- Dimensions: 15.00 x 15.00
Bedroom
- Level: Second
- Dimensions: 21.00 x 12.00
Bedrooms & Bathrooms
- Bedrooms: 4
- Bathrooms: 5
- Full bathrooms: 4
- 1/2 bathrooms: 1
- Main level bathrooms: 2
- Main level bedrooms: 1
Dining Room
- Level: First
- Dimensions: 18.00 x 12.00
Eat In Kitchen
- Level: First
- Dimensions: 22.00 x 14.00
Family Room
- Features: Fireplace
- Level: First
- Dimensions: 23.00 x 14.00
Features
- Number of fireplaces: 2
- Fireplace: Yes
- Finished area above ground: 5,172
Heating & Cooling
- Heating features: Forced Air,Gas
- Cooling features: Central Air
Interior Area
- Total structure area: 5,172
- Total interior livable area: 5,172 sqft
Laundry
- Level: First
Office
- Features: Fireplace
- Level: First
- Dimensions: 19.00 x 14.00
Primary Bedroom
- Level: First
- Dimensions: 18.00 x 16.00
Sunroom
- Level: First
- Dimensions: 19.00 x 16.00
Property
Details
- Parcel number: 21A022C000050
- Special condition: Standard
Features
- Levels: Two
- Stories: 2
- Pool features: Community
- Patio & porch: Patio
- Fencing: Other
- Has view: Yes
- View description: Golf Course,Trees/Woods
Lot
- Lot size: 3,484 sqft
Parking
- Total spaces: 2
- Parking features: Attached,Drain,Garage,Garage Door Opener,Heated Garage,Paved
- Has garage: Yes
- Attached garage spaces: 2
- Covered spaces: 2
Climate Risk is Financial Risk
Every home has a financial story beyond the listing price. Below, you’ll see the climate risks that could affect this property — and in Bills & Affordability, how those risks may influence repairs, insurance, utilities, and long-term value.
Biggest Threats for This Home
- Winter Weather

- Tsunami

How This Home’s Risks Compare
FEMA Declared Disasters Across Ohio Counties
Understanding the Costs
Financial advisors generally recommend spending no more than 30% of your gross household income on housing costs. In practice, many households stretch to 35% or beyond — especially in high-cost markets.
Estimated Costs Today
| Monthly | Annual | |
|---|---|---|
| Mortgage | $7,534 | $90,408 |
| Home Insurance * | $686 | $8,232 |
| Property Taxes | $1,862 | $22,344 |
| Electricity | $554 | $6,656 |
| Total | $10,636 | $127,632 |
Income You'd Need if You Spent...
Ohio FAIR Plan Programs



How Costs Could Change Over Time
Climate risk is quickly impacting all of the major home ownership costs. Adjust the growth rates and percentage of income spent on housing below to see how your housing costs could change over the next 10 years — and what income you'd need to keep up.
Comparing Against the Market
Price Per Sq Ft
vs Other Active Listings
Avg $/sqft
vs Homes Sold Last Month
Median $/sqft
Current Market Trends
Median Price Per Square Foot
The median price per square foot of homes sold in this area each month. Compare this to this listing's price per square foot to gauge whether the home is priced in line with recent sales.
Historicals for This Listing
Zestimate History ($/sqft)
Price History
| Date | Event | Price |
|---|---|---|
| 2024-10-22 | Listed for sale | $1,490,000 |
| 2024-09-30 | Listing removed | $1,490,000 |
| 2024-09-17 | Listed for sale | $1,490,000 |
| 2024-08-13 | Listing removed | $1,490,000 |
| 2024-02-14 | Listed for sale | $1,490,000 |
| 2024-02-03 | Listing removed | -- |
| 2023-03-18 | Listed for sale | $1,490,000 |
| 2018-08-07 | Listing removed | $1,350,000 |
| 2017-09-06 | Listed for sale | $1,350,000 |
| 2017-06-28 | Listing removed | $1,395,000 |
| 2015-07-04 | Listed for sale | $1,395,000 |
 View on Zillow