



703 Chandlers Wharf #703, Portland, ME, 04101
About This Home
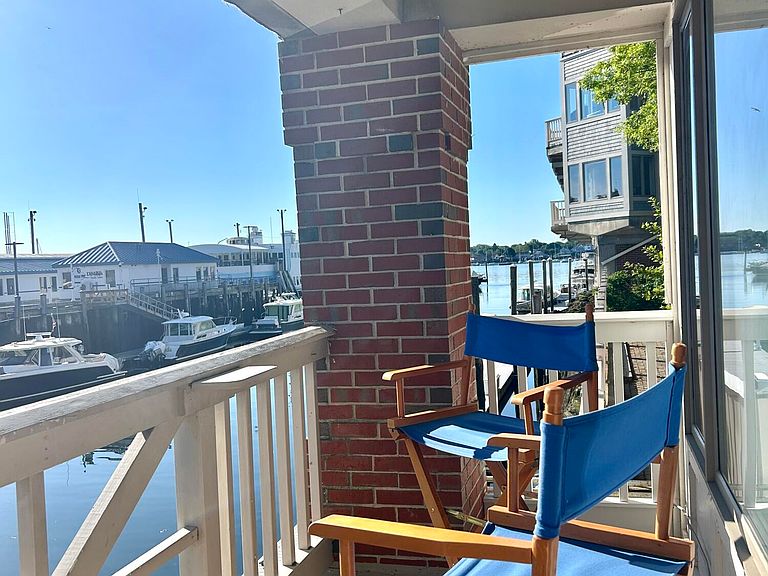
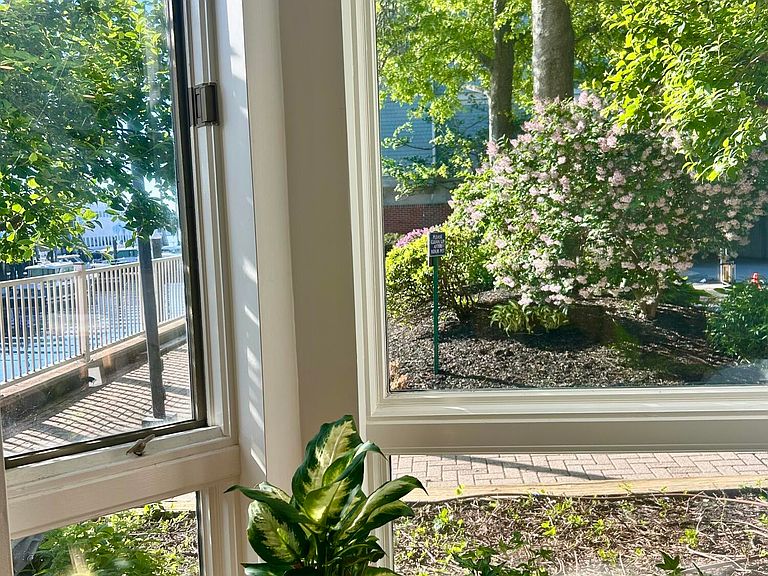
Welcome to Chandlers Wharf building 7. A stand alone brick building sited on a private pier in the heart of Portlands Old Port. A premiere waterfront lifestyle awaits you with unobstructed views of lobster boats, yachts and harbor tours. Start your day on your covered balcony watching the sunrise with your morning coffee listening to the cry of the ospreys. The residence is a light filled end unit with expansive windows offering illumination throughout the day. This rare first floor one level condominium also has its own private entrance. An open concept kitchen,dining and living area has been updated recently. The kitchen would delight most chefs with high end appliances and a good amount of counter space. It's an easy walk to a few excellent fish markets. The kitchen is open to the dining and living room area And with over 1000 square feet the space feels spacious and functional. Highlights are a master bedroom suite that really feels private. Plenty of storage with deep closets. The guest bedroom has a bathroom from the hall adjacent to the room. Both bathrooms have been renovated with tile and shiplap. Other amenities include laundry in the unit and an ample entry area with an additional pantry closet. The charm of a working waterfront combined with world class restaurants and boutiques, a vibrant art and music scene make this spot very special whether it is your main residence or pied-a-terre
Getting Around
 Very Walkable
 Good Transit
 Very Bikeable
Schools
Construction
Condition
- Year built: 1988
Materials
- Foundation: Block
- Roof: Shingle
- Construction materials: Masonry,Brick
Type & Style
- Home type: Condo
- Architectural style: Other
- Property subType: Condominium
Interior
Appliances
- Appliances included: Dishwasher,Disposal,Dryer,Microwave,Electric Range,Refrigerator,Washer
Basement
- Basement: None
Bedrooms & Bathrooms
- Bedrooms: 2
- Bathrooms: 2
- Full bathrooms: 2
Dining Room
- Features: Dining Area
- Level: First
- Area: 150
- Dimensions: 10 x 15
Features
- 1st Floor Bedroom,Shower,Primary Bedroom w/Bath
- Window features: Double Pane Windows
- Flooring: Tile,Wood
- Finished area below ground: 0
- Finished area above ground: 1,080
Heating & Cooling
- Heating features: Baseboard,Direct Vent Heater
- Cooling features: None
Interior Area
- Total structure area: 1,080
- Total interior livable area: 1,080 sqft
Kitchen
- Features: Kitchen Island
- Level: First
- Area: 192
- Dimensions: 12 x 16
Living Room
- Level: First
- Area: 130
- Dimensions: 10 x 13
Primary Bedroom
- Features: Closet,Full Bath,Suite
- Level: First
- Area: 260
- Dimensions: 13 x 20
Property
Details
- Zoning: WCZ Waterfront
Features
- Patio & porch: Deck
- Has view: Yes
- View description: Scenic
- On waterfront: Yes
- Waterbody name: Casco Bay
Lot
- Features: Business District,Historic District,City Lot,Near Public Beach,Near Shopping,Near Turnpike/Interstate,Near Railroad,Level,Landscaped
Parking
- Total spaces: 1
- Parking features: Common,Paved,1 - 4 Spaces
- Has garage: Yes
- Attached garage spaces: 1
- Covered spaces: 1