



5122 Pebble Ln, Loves Park, IL, 61111
About This Home
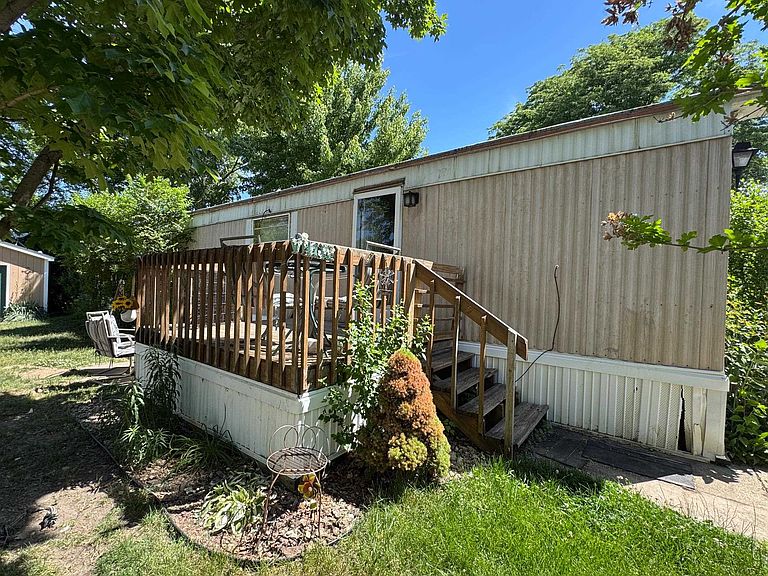
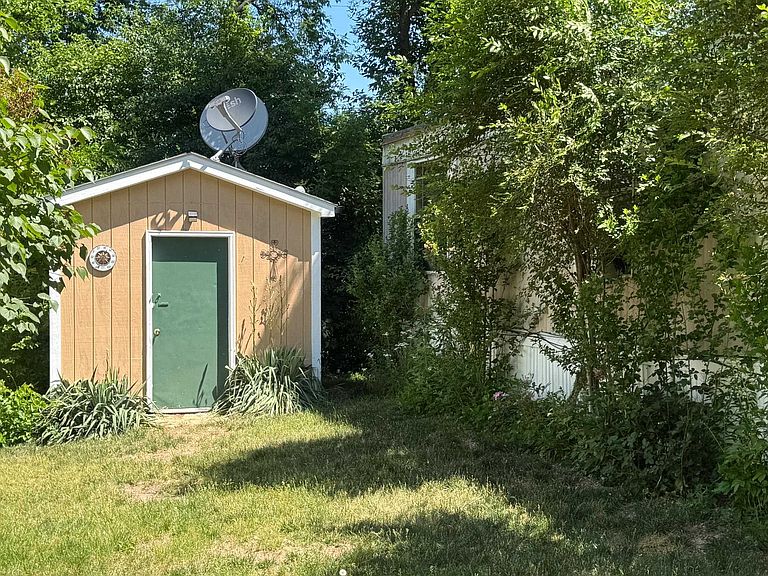
Must See!! Your low-maintenance Loves Park home base comes with built-in summer plans! Positioned perfectly within the desirable Kingsley Forest Hills community, this property offers an inviting neighborhood pool and green park spaces. Built in 1996, this 1,190-square-foot manufactured residence delivers effortless lifestyle perks and an active neighborhood setting without the typical high price tag. Daily life centers around an airy, connected living room and kitchen zone designed to keep everyone in the conversation. Three well-proportioned bedrooms offer quiet, private retreats, all anchored by a central full bathroom. Step through the door onto your private outdoor deck, a stellar spot for morning coffee before heading out to enjoy the community amenities. The property is framed by beautiful, eye-catching landscaping that maximizes its curb appeal. Peace of mind with a newly installed furnace and a brand-new water heater. Durable metal roof and easy-care metal siding. Forced-air gas heat and central A/C (note: A/C unit needs a new coil). Off-street parking included. $900.00/month covers community management, pool access, and park grounds.
Getting Around
 Car-Dependent
 Very Limited Transit
 Somewhat Bikeable
Schools
Construction
Condition
- Year built: 1996
Materials
- Roof: Metal,Other
- Construction materials: Other,Metal
Type & Style
- Home type: MobileManufactured
- Property subType: Single Family Residence,Mobile Home
Interior
Appliances
- Appliances included: Refrigerator,Stove/Cooktop,Washer,Gas Water Heater
- Laundry features: Main Level
Bedroom2
- Level: Main
- Area: 90
Bedroom3
- Level: Main
- Area: 100
Bedrooms & Bathrooms
- Bedrooms: 3
- Bathrooms: 1
- Full bathrooms: 1
- Main level bathrooms: 1
- Main level bedrooms: 3
Features
- Finished area below ground: 0
- Finished area above ground: 1,190
Heating & Cooling
- Heating features: Natural Gas
- Cooling features: Central Air
Interior Area
- Total structure area: 1,190
- Total interior livable area: 1,190 sqft
Kitchen
- Level: Main
- Area: 196
Living Room
- Level: Main
- Area: 224
Master Bedroom
- Level: Main
- Area: 143
Property
Details
- Parcel number: 000000
Lot
- Features: Other
Parking
- Parking features: Other