
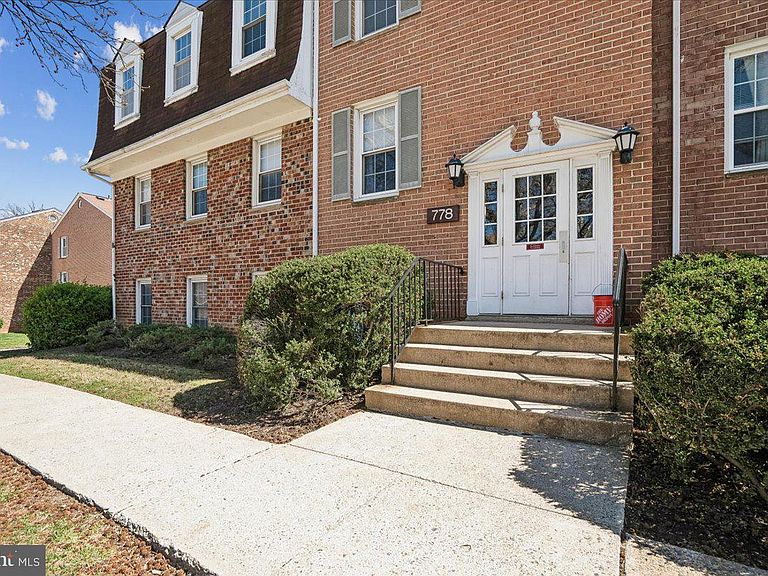


778 Quince Orchard Blvd APT 201, Gaithersburg, MD, 20878
About This Home
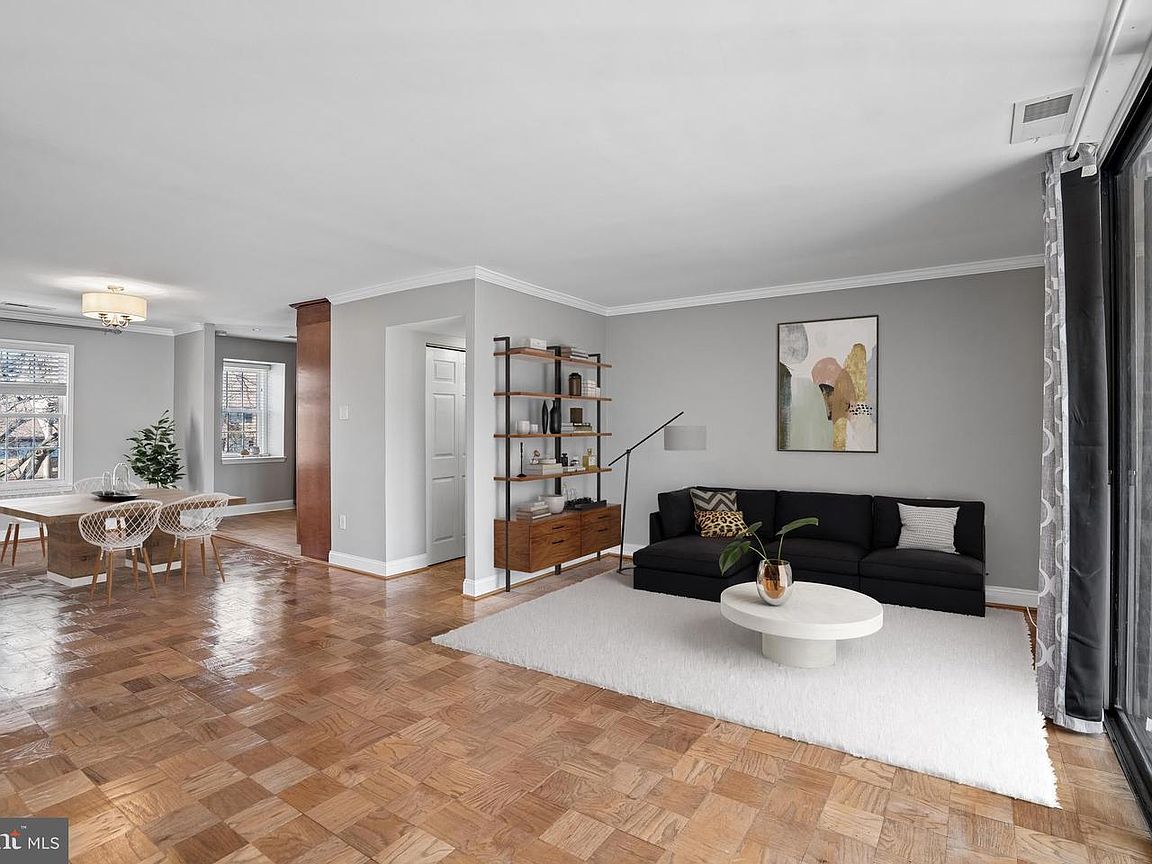
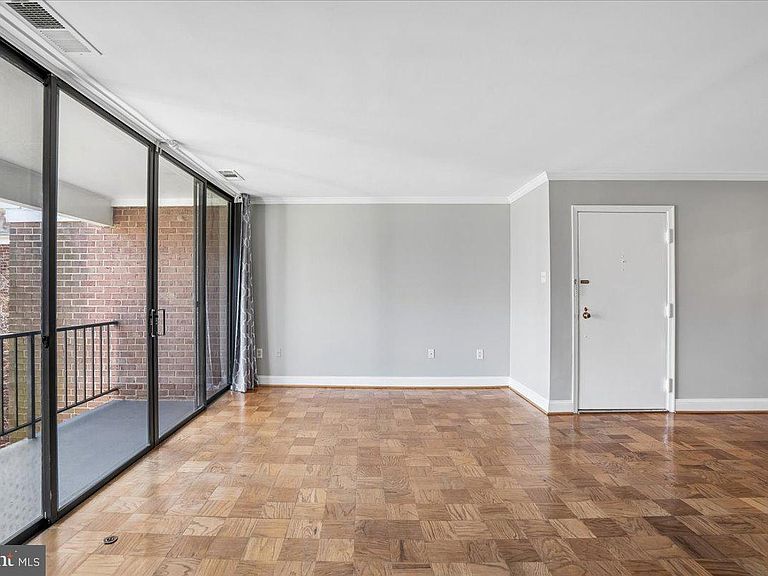
Owner will pay the special assessment in full, reducing the condo fee from $987.99 to $850.65. All utilities are included. New HVAC, dishwasher, gas range, microwave. This beautifully maintained, move-in-ready two-bedroom condo offers a layout designed for effortless living in an ideal location for professionals, students, and first-time buyers alike. Step inside to find refinished hardwood floors and fresh paint throughout, leading you toward the sun-drenched living area anchored by floor-to-ceiling sliding glass doors that open to a private balcony, providing a peaceful retreat overlooking the community courtyard. The kitchen is equipped with stainless steel appliances and ample cabinetry, while the bathrooms have been tastefully updated with contemporary finishes. An assigned parking space and storage unit provide additional convenience. Beyond the front door, the location is ideal for work, school, and play. Situated directly across from NIST headquarters and just minutes from the Johns Hopkins University Montgomery County campus, commuting is effortless with easy access to I-270 and less than a mile to the Metropolitan Grove MARC station. When you’re not working, enjoy the dining, shopping, and entertainment along Shady Grove Road, or explore the outdoors at Seneca Creek State Park with its miles of trails and lakeside recreation.
Getting Around
 Somewhat Walkable
 Some Transit
 Somewhat Bikeable
Schools
Construction
Condition
- Year built: 1967
Materials
- Construction materials: Brick
Type & Style
- Home type: Condo
- Property subType: Condominium
Interior
Appliances
- Appliances included: Dishwasher,Microwave,Oven/Range - Gas,Refrigerator,Stainless Steel Appliance(s),ENERGY STAR Qualified Dishwasher,Exhaust Fan,Oven,Cooktop,Gas Water Heater
- Laundry features: In Basement,Common Area,Shared
Basement
- Area: 0
Bedrooms & Bathrooms
- Bedrooms: 2
- Bathrooms: 2
- Full bathrooms: 2
- Main level bathrooms: 2
- Main level bedrooms: 2
Features
- Bathroom - Tub Shower,Crown Molding,Dining Area,Entry Level Bedroom,Floor Plan - Traditional,Formal/Separate Dining Room,Flat,Primary Bath(s),Recessed Lighting,Dry Wall
- Door features: Sliding Glass
- Window features: Sliding,Double Hung,Window Treatments
- Flooring: Hardwood,Wood,Other
- Finished area below ground: 0
- Finished area above ground: 1,110
Heating & Cooling
- Heating features: Forced Air,Natural Gas
- Cooling features: Central Air,Electric
Interior Area
- Total structure area: 1,110
- Total interior livable area: 1,110 sqft
Property
Accessibility
- Accessibility features: None
Details
- Parcel number: 160902343195
- Attached to another structure: Yes
- Zoning: R20
- Special condition: Standard
Features
- Levels: Three
- Stories: 3
- Pool features: Community
- Exterior features: Balcony
- Has view: Yes
- View description: Courtyard,Trees/Woods
Lot
- Features: Backs to Trees,Corner Lot,Suburban
Parking
- Parking features: Assigned,Parking Space Conveys,Paved,Parking Lot
Climate Risk is Financial Risk
Every home has a financial story beyond the listing price. Below, you’ll see the climate risks that could affect this property — and in Bills & Affordability, how those risks may influence repairs, insurance, utilities, and long-term value.
Biggest Threats for This Home
- Heat Wave

- Winter Weather

How This Home’s Risks Compare
FEMA Declared Disasters Across Maryland Counties
Understanding the Costs
Financial advisors generally recommend spending no more than 30% of your gross household income on housing costs. In practice, many households stretch to 35% or beyond — especially in high-cost markets.
Estimated Costs Today
| Monthly | Annual | |
|---|---|---|
| Mortgage | $960 | $11,520 |
| Home Insurance * | $37 | $444 |
| Property Taxes | $134 | $1,608 |
| Electricity | $281 | $3,374 |
| Total | $1,412 | $16,944 |
Income You'd Need if You Spent...
Maryland FAIR Plan Programs



How Costs Could Change Over Time
Climate risk is quickly impacting all of the major home ownership costs. Adjust the growth rates and percentage of income spent on housing below to see how your housing costs could change over the next 10 years — and what income you'd need to keep up.
Comparing Against the Market
Price Per Sq Ft
vs Other Active Listings
Avg $/sqft
vs Homes Sold Last Month
Median $/sqft
Current Market Trends
Median Price Per Square Foot
The median price per square foot of homes sold in this area each month. Compare this to this listing's price per square foot to gauge whether the home is priced in line with recent sales.
Historicals for This Listing
Zestimate History ($/sqft)
Price History
| Date | Event | Price |
|---|---|---|
| 2026-04-03 | Listed for sale | $204,900 |
| 2024-10-07 | Listing removed | $2,250 |
| 2024-08-23 | Listed for rent | $2,250 |
| 2021-09-10 | Sold | $151,000 |
| 2021-08-31 | Pending sale | $154,900 |
| 2021-08-24 | Listed for sale | $154,900 |
| 2021-08-17 | Listing removed | $155,000 |
| 2021-07-27 | Listed for sale | $155,000 |
| 2015-07-23 | Listing removed | $1,600 |
| 2015-06-18 | Listed for rent | $1,600 |
 View on Zillow