



35 Jewett St, Newton, MA, 02458
About This Home
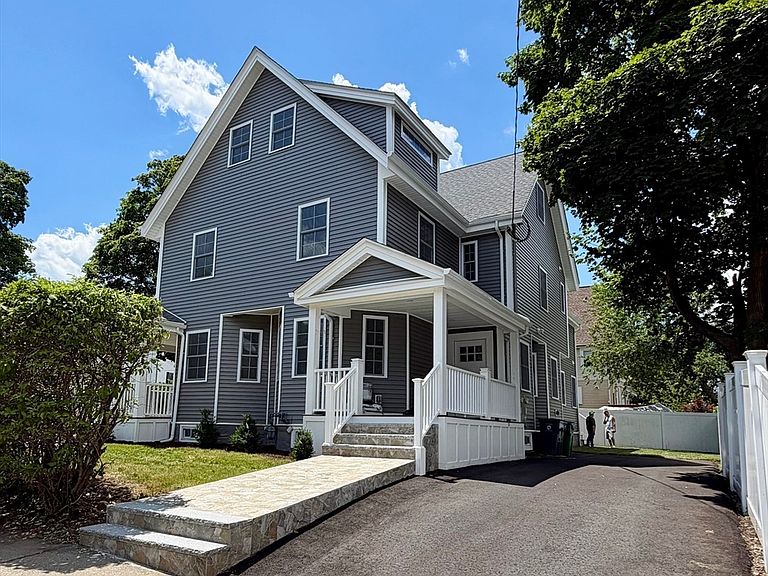
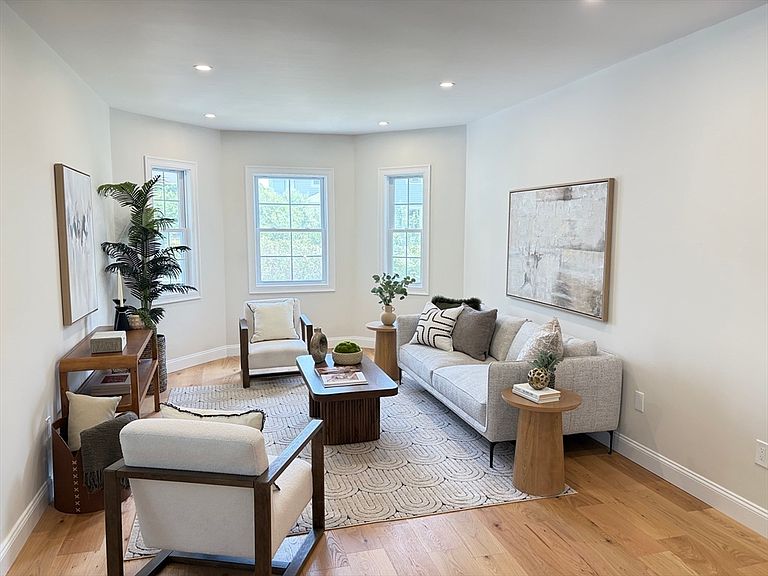
This exceptional and rare, completely renovated 5-bedroom townhouse has been thoughtfully redesigned from top to bottom, offering the quality, style, and comfort of new construction. The sun-filled open-concept main level is perfect for both everyday living and entertaining, featuring seamless living and dining spaces enhanced by luxurious finishes throughout.The second floor offers three spacious bedrooms, including a luxurious primary suite with a beautifully appointed ensuite bathroom.The fully finished lower level includes an additional bedroom and provides outstanding flexible living space, ideal for a family room, media room, home gym, or guest suite. The finished attic, also with a bedroom, offers even more versatility as a home office, playroom, or private retreat.Every major system has been replaced, including the HVAC, plumbing, electrical, insulation, windows, roof, and finishes, providing the efficiency, reliability, and peace of mind of a brand-new home.Ideally situated in one of Newton’s most desirable residential neighborhoods, this home is just a one-minute walk to Boyd Park, featuring a playground, basketball court, baseball field, and expansive green space. Enjoy easy access to the Charles River, shopping, dining, major commuter routes, and public transportation, all from a quiet, tree-lined street.A rare opportunity to own a meticulously renovated luxury townhouse that seamlessly blends timeless design, modern amenities, and an exceptional location.
Getting Around
 Very Walkable
 Good Transit
 Very Bikeable
Schools
Construction
Condition
- Year built: 1898
Materials
- Roof: Shingle
- Construction materials: Frame
Type & Style
- Home type: Townhouse
- Property subType: Condominium,Townhouse
Interior
Appliances
- Appliances included: Range,Dishwasher,Disposal,Microwave,Refrigerator,Range Hood
- Laundry features: In Basement,In Unit
Basement
- Has basement: Yes
Bathroom1
- Level: First
Bathroom2
- Level: Second
Bathroom3
- Level: Second
Bedroom2
- Level: Second
Bedroom3
- Level: Second
Bedroom4
- Level: Third
Bedroom5
- Level: Basement
Bedrooms & Bathrooms
- Bedrooms: 5
- Bathrooms: 3
- Full bathrooms: 2
- 1/2 bathrooms: 1
Dining Room
- Level: First
Features
- Finished area below ground: 795
- Finished area above ground: 2,219
Heating & Cooling
- Heating features: Central,Forced Air,Heat Pump
- Cooling features: Central Air,Heat Pump
Interior Area
- Total structure area: 3,014
- Total interior livable area: 3,014 sqft
Kitchen
- Level: First
Living Room
- Level: First
Master Bedroom
- Level: Second
Property
Details
- Parcel number: 682284
- Zoning: MR2
Lot
- Lot size: 7,124 sqft
Parking
- Total spaces: 4
- Uncovered spaces: 4