


943 Fm 2989, Midway, TX, 75852
6beds
7baths
2,656sqft
$800,000
$301price/sqft
$5,925/moest. monthly cost
$237,000/yrincome needed
About This Home
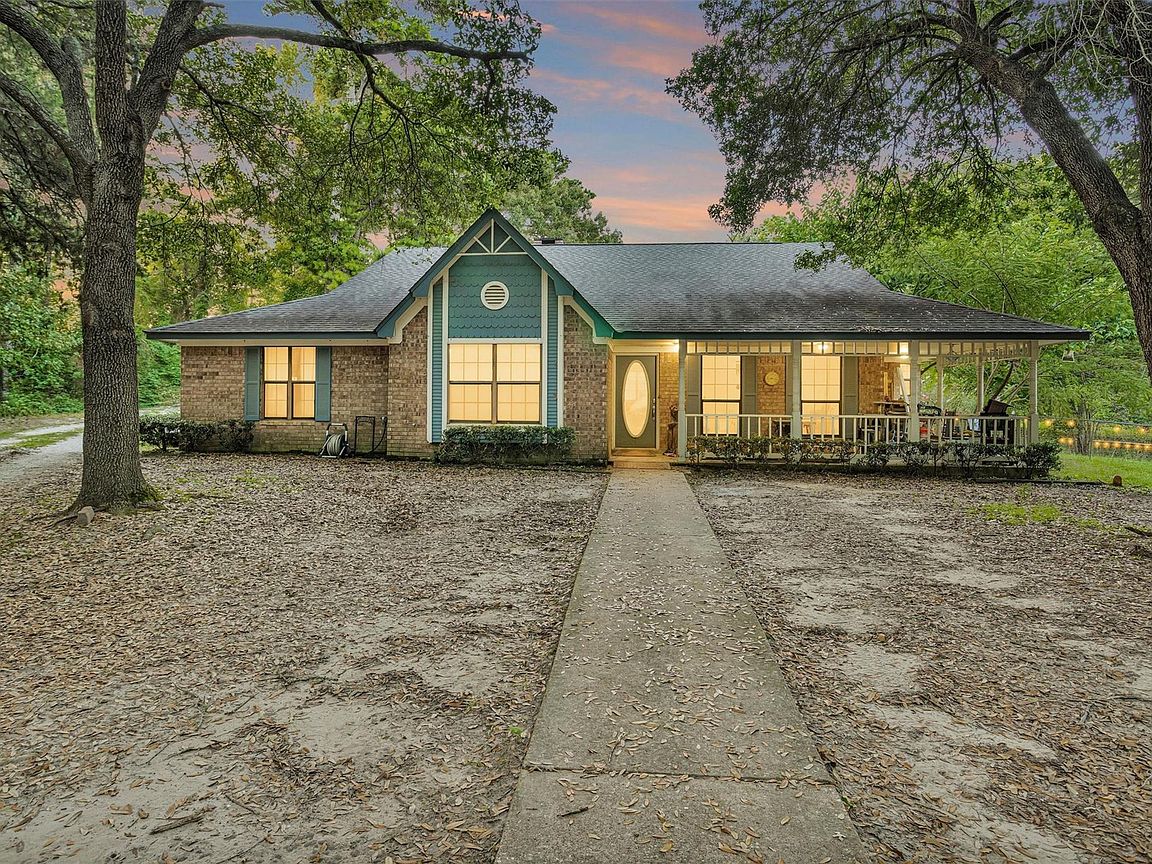
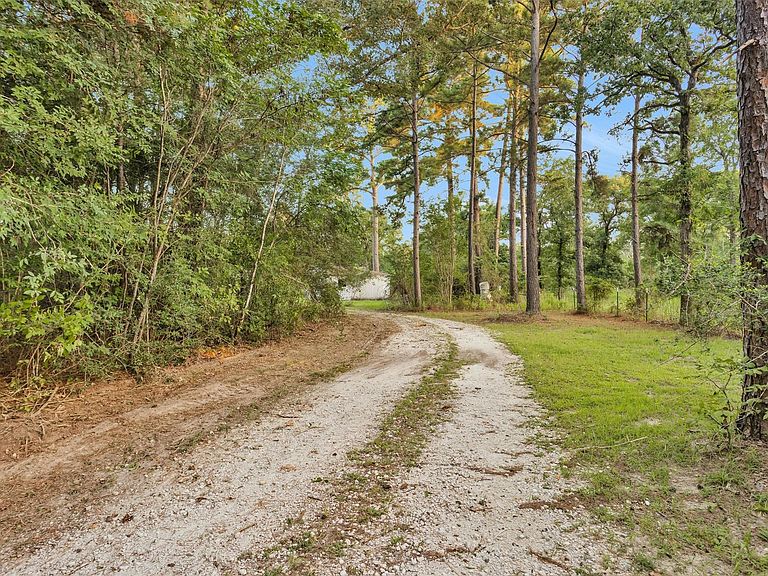
Experience ultimate privacy and togetherness on this stunning 12-acre Texas retreat. Featuring two separate, well-appointed homes totaling sq footage over 4600 sq ft this property offers the perfect multi-generational living solution or an idyllic private family compound. Enjoy the peace of country living with room to roam, mature trees, and space for horses or hobby farming—all just minutes from local conveniences." Property offers full RV hookups, private well, 2 septics, unrestricted. Hookups on the back of the property for a mobile could serve as a 3rd homesite or perfect location for a barn/workshop. Super Cute Guest home is a 2 bed 2 bath with a huge gameroom upstairs.
Getting Around
0
 Car-Dependent
0
 Very Limited Transit
25
 Somewhat Bikeable
Schools
3/10
5/10
2/10
Construction
Condition
- Year built: 1987
Materials
- Foundation: Slab
Type & Style
- Home type: SingleFamily
- Architectural style: Traditional
- Property subType: Farm
Interior
Appliances
- Appliances included: ENERGY STAR Qualified Appliances,Double Oven,Electric Oven,Electric Range,Dishwasher
- Laundry features: Electric Dryer Hookup,Washer Hookup
Bedroom
- Level: First
- Area: 176
- Dimensions: 16X11
Bedroom
- Level: First
- Area: 144
- Dimensions: 12X12
Bedroom
- Level: First
- Area: 234
- Dimensions: 18X13
Bedroom
- Level: First
- Area: 210
- Dimensions: 15x14
Bedrooms & Bathrooms
- Bedrooms: 6
- Bathrooms: 7
- Full bathrooms: 5
- 1/2 bathrooms: 2
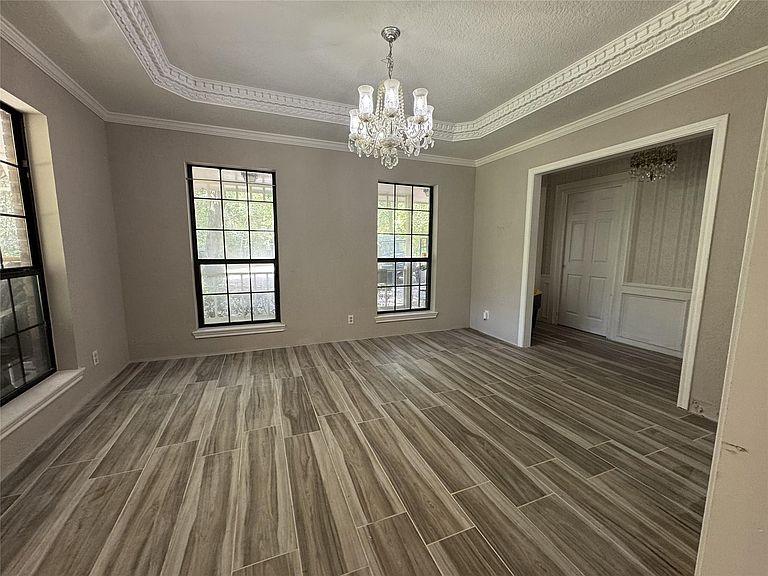
Dining Room
- Level: First
- Area: 168
- Dimensions: 14X12
Family Room
- Level: First
- Area: 378
- Dimensions: 21X18
Features
- High Ceilings,All Bedrooms Down,Primary Bed - 1st Floor,Walk-In Closet(s)
- Flooring: Laminate,Tile
- Number of fireplaces: 1
- Fireplace features: Wood Burning
- Fireplace: Yes
Game Room
- Level: Second
Heating & Cooling
- Heating features: Electric
- Cooling features: Ceiling Fan(s),Electric
Interior Area
- Total structure area: 2,656
- Total interior livable area: 2,656 sqft
Kitchen
- Level: First
- Area: 187
- Dimensions: 17X11
Other
- Level: First
Other
- Level: First
- Area: 143
- Dimensions: 11x13
Other
- Level: First
- Area: 143
- Dimensions: 11x13
Other
- Level: Other
- Area: 144
- Dimensions: 12X12 Bedroom
Other
- Level: Other
- Area: 144
- Dimensions: 12X12 Bedroom
Other
- Level: Other
- Area: 120
- Dimensions: 10X12 Dining
Other
- Level: Other
- Area: 168
- Dimensions: 12X14 Living Rm
Other
- Level: Other
- Area: 100
- Dimensions: 10X10 Extra Spa
Other
- Level: Other
- Area: 40
- Dimensions: 8X5 Utility
Other
- Level: Other
- Area: 144
- Dimensions: 12X12 Kitchen
Utility Room
- Level: First
- Area: 90
- Dimensions: 15X6
Property
Details
- Parcel number: 16468
Features
- Stories: 1
- Fencing: Fenced
Lot
- Lot size: 12.50 Acres
- Features: Wooded,10 Up to 15 Acres
Parking
- Total spaces: 3
- Parking features: Porte-Cochere,RV Access/Parking,Workshop in Garage,Attached & Detached
- Covered spaces: 3
- Carport: Yes
- Carport spaces: 3