



12434 162nd St, Pattonsburg, MO, 64670
2beds
1baths
1,066sqft
$975,000
$915price/sqft
$6,021/moest. monthly cost
$240,840/yrincome needed
About This Home
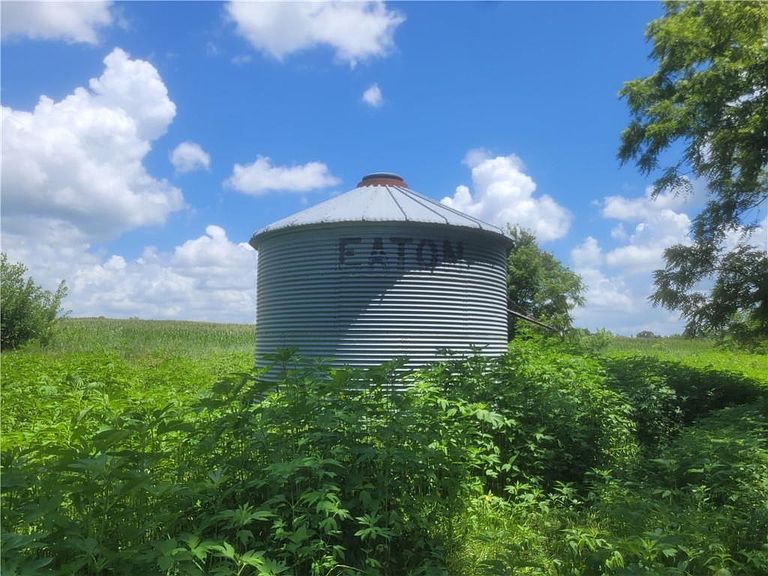
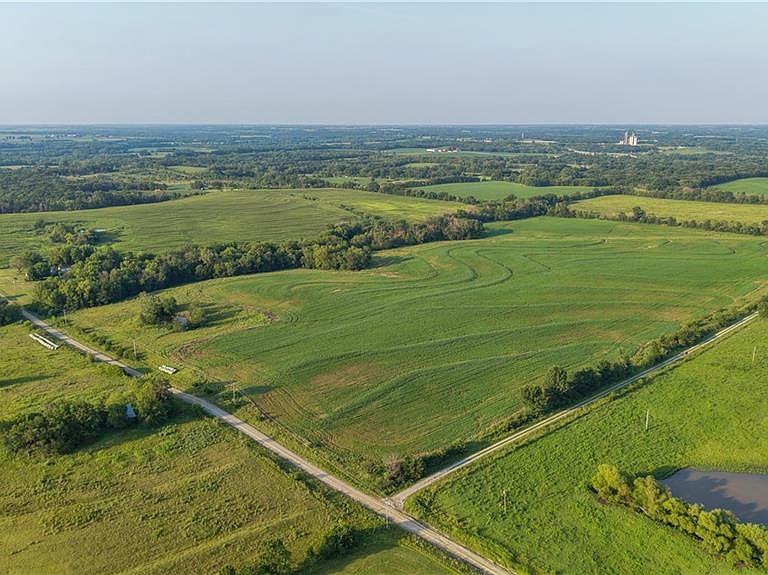
THE FAMILY FARM IS FOR SALE! First time offered since 1949! 111.5 acres with 91 acres tillable. Road frontage on all 4 sides (the road on the back hasn't been used for years). There are 2 ponds and some pasture near the ponds. The property is being sold "as is"/ The house & buildings are in need of some love but livable. The house has 2 bedrooms, 1 bathroom, natural gas heat and public water. There is a 3-car detached garage, barn, 2 grain bins, a smoke house, chicken house and even an outhouse. Priced at $975,000! Don't delay! *The farm ground is terraced with generations of crop rotation for yield improvement, typically corn & soybeans.
Getting Around
0
 Car-Dependent
0
 Very Limited Transit
20
 Somewhat Bikeable
Schools
8/10
5/10
Construction
Condition
- Year built: 1925
Materials
- Roof: Composition
- Construction materials: Other
Type & Style
- Home type: SingleFamily
- Architectural style: Traditional
- Property subType: Single Family Residence
Interior
Appliances
- Appliances included: Dishwasher,Disposal,Gas Range
- Laundry features: In Bathroom,Main Level
Basement
- Basement: Cellar,Interior Entry,Sump Pump
Bathroom1
- Features: Shower Over Tub,Vinyl
- Level: First
Bedroom2
- Features: Carpet,Ceiling Fan(s)
- Level: First
Bedrooms & Bathrooms
- Bedrooms: 2
- Bathrooms: 1
- Full bathrooms: 1
Features
- Ceiling Fan(s),Stained Cabinets,Walk-In Closet(s)
- Window features: Window Coverings,Thermal Windows,Wood Frames
- Flooring: Carpet,Vinyl,Wood
- Finished area below ground: 0
- Finished area above ground: 1,066
Heating & Cooling
- Heating features: Natural Gas
- Cooling features: Window Unit(s)
Interior Area
- Total structure area: 1,066
- Total interior livable area: 1,066 sqft
Kitchen
- Features: Vinyl
- Level: First
Living Room
- Features: Carpet,Ceiling Fan(s)
- Level: First
Master Bedroom
- Features: Built-in Features,Ceiling Fan(s)
- Level: First
Other
- Level: First
Other
- Features: Vinyl
- Level: First
Property
Details
- Parcel number: 063.00712
- Exclusions: As Is
Features
- Patio & porch: Porch
- Fencing: Metal
- Waterfront features: Pond
Lot
- Lot size: 111.50 Acres
- Features: Acreage,Corner Lot
- Lot size dimensions: 2584 x 1848 x 2570 x 1881
Parking
- Total spaces: 3
- Parking features: Detached
- Has garage: Yes
- Attached garage spaces: 3
- Covered spaces: 3