



813 Clifton Heights Ln NE #0, Atlanta, GA, 30329
About This Home
Luxury Townhome Within Walking Distance to Emory & CDC! Rare Opportunity to Own a Luxury Townhome in Highly Desirable Clifton Heights! Welcome to this beautifully updated and meticulously maintained townhome in the heart of Clifton Heights-just steps from Emory University, Emory Hospital, and only a 5-minute walk to Emory Pointe's shopping, dining, and entertainment. This move-in-ready residence offers exceptional value with fresh interior paint, an updated kitchen, newer HVAC system, a new roof, and washer & dryer included. The thoughtfully designed floor plan features gleaming hardwood floors, an open-concept living space, and a stylish kitchen complete with granite countertops, stainless steel appliances, and abundant cabinetry. Enjoy the inviting keeping room with a cozy fireplace, perfect for relaxing or entertaining. The spacious owner's suite provides a private retreat with generous closet space and a well-appointed bath. Two additional bedrooms are located on the second level, offering flexibility for family, guests, or a home office. The upper level features a spacious lounge and flex space that can easily serve as an additional bedroom, media room, home office, or entertainment area, offering incredible versatility to fit your lifestyle. Just beyond, you'll find an expansive rooftop terrace-perfect for enjoying beautiful weather, entertaining guests, outdoor dining, or simply relaxing while taking in the city views. NO RENTAL RESTRICTIONS - ideal for homeowners, long-term rentals, short-term rental opportunities, medical professionals, Emory faculty, and investors
Getting Around
 Somewhat Walkable
 Some Transit
 Somewhat Bikeable
Schools
Construction
Condition
- Property condition: Resale
- Year built: 2004
Materials
- Foundation: Slab
- Roof: Composition
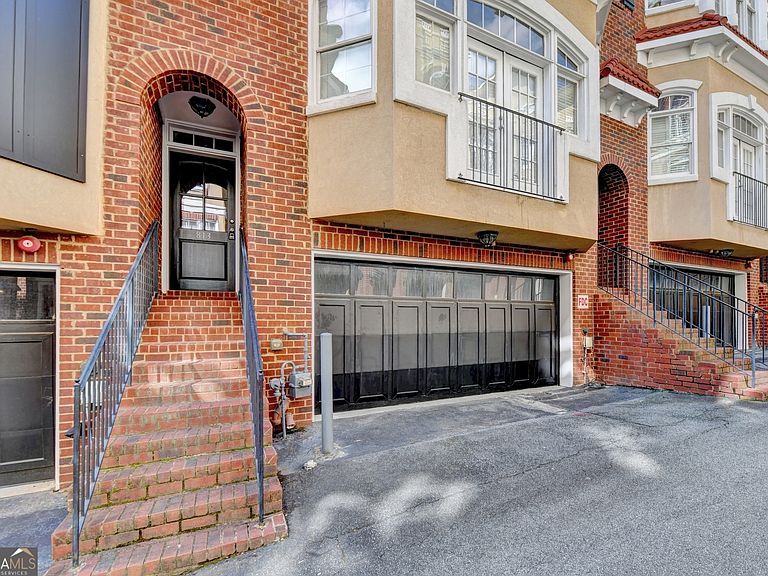
- Construction materials: Brick
Type & Style
- Home type: Townhouse
- Architectural style: Traditional
- Property subType: Townhouse
Interior
Appliances
- Appliances included: Dishwasher,Disposal,Microwave,Refrigerator,Washer
- Laundry features: Upper Level
Basement
- Basement: None
Bedrooms & Bathrooms
- Bedrooms: 3
- Bathrooms: 4
- Full bathrooms: 3
- 1/2 bathrooms: 1
- Main level bathrooms: 1
- Main level bedrooms: 1
Features
- High Ceilings,Roommate Plan,Vaulted Ceiling(s)
- Window features: Double Pane Windows
- Flooring: Hardwood
- Number of fireplaces: 1
- Fireplace features: Family Room
- Fireplace: Yes
- Finished area below ground: 0
- Finished area above ground: 1,860
- Common walls with other units/homes: 2+ Common Walls
Heating & Cooling
- Heating features: Central
- Cooling features: Central Air
Interior Area
- Total structure area: 1,860
- Total interior livable area: 1,860 sqft
Kitchen
- Features: Breakfast Bar,Kitchen Island
Property
Details
- Parcel number: 18 058 09 027
- Attached to another structure: Yes
Features
- Levels: Three Or More
- Stories: 3
- Exterior features: Balcony
- Has view: Yes
- View description: City
- Waterbody name: None
Lot
- Lot size: 871.20 sqft
- Features: Other
Parking
- Total spaces: 2
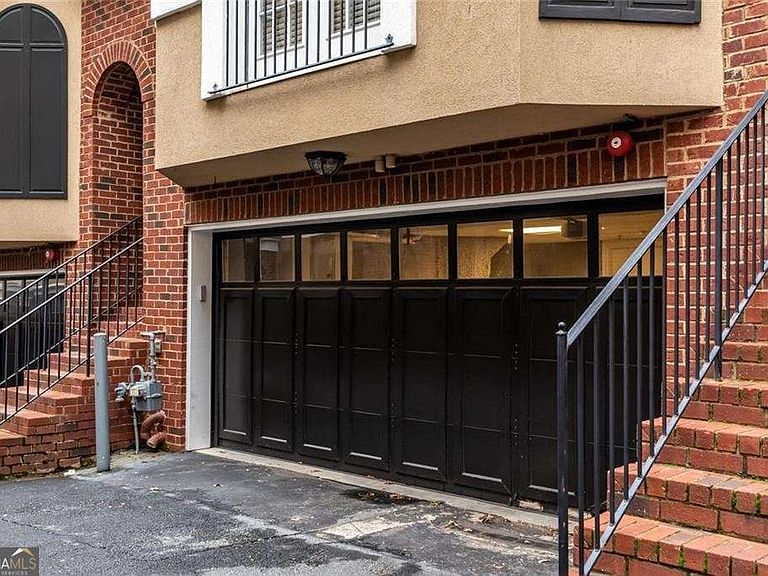
- Parking features: Garage
- Has garage: Yes