



2136 W Waveland Ave, Chicago, IL, 60618
About This Home
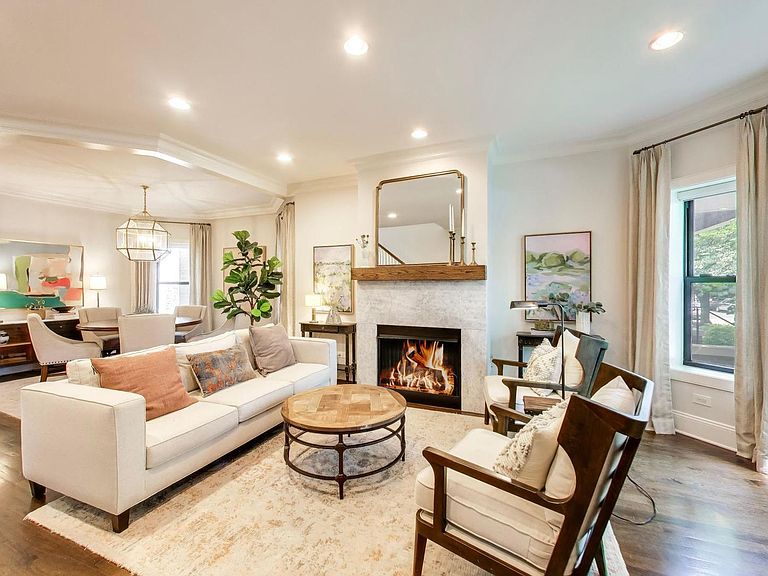
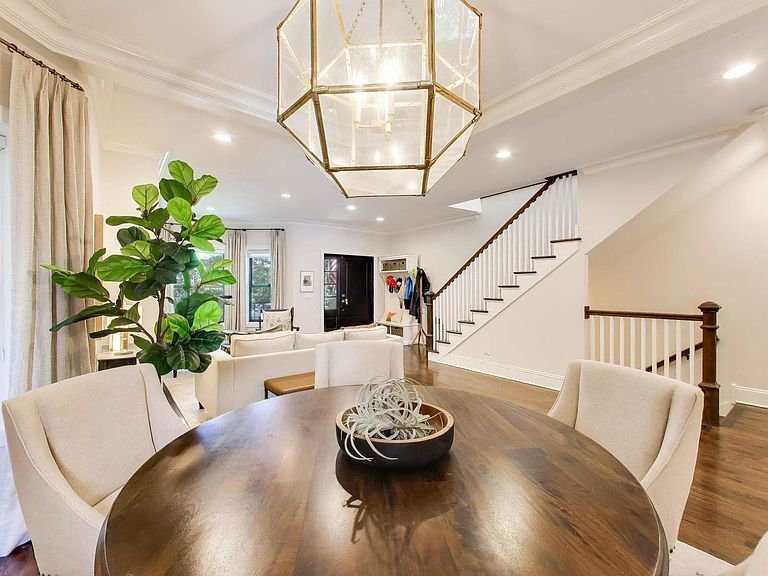
An exceptional newer construction residence in the coveted Bell School District, this impeccably crafted brick home combines timeless architecture with sophisticated design and effortless everyday living. Rebuilt in 2017 and perfectly positioned on a quiet, tree lined one way street, this turnkey home offers an extraordinary blend of luxury finishes, thoughtful functionality, and beautifully designed indoor and outdoor living spaces. A covered front porch and elegant stone entry welcome you into a light filled interior where rich hardwood flooring, custom millwork, designer lighting, and refined hardware create a warm yet elevated atmosphere. Designed for both intimate gatherings and large scale entertaining, the expansive main level seamlessly connects the formal living and dining rooms to a stunning chef's kitchen featuring Carrara marble countertops, an oversized island, premium appliances, and abundant custom cabinetry. The adjoining family room extends naturally to the rear deck, creating a seamless connection between the home's interior and outdoor living spaces. The thoughtfully designed floor plan offers five spacious bedrooms and three and a half beautifully appointed bathrooms, including three bedrooms on the upper level and two additional bedrooms on the lower level, ideal for guests, a home office, fitness studio, or recreation space. Bathed in southern light, the luxurious primary suite is a true sanctuary, complete with a spa inspired bath featuring marble floors, dual marble vanities, a deep soaking tub, and an oversized glass enclosed shower. Outdoor living is equally impressive with multiple spaces designed for entertaining and relaxation, including a private rear deck and an expansive rooftop garage, that was professionally designed, offering the perfect setting for outdoor dining, lounging, or enjoying warm summer and fall evenings. Two separate laundry areas and exceptional storage throughout further enhance the home's thoughtful design. Perfectly situated in one of North Center's most desirable neighborhoods, this exceptional residence is moments from Bell School, Lane Tech, Hamlin Park with its pool, tennis courts, athletic fields, and community center, as well as nearby Welles Park and the North Center Town Square. Enjoy easy access to the boutiques, cafes, and acclaimed restaurants along Roscoe Street, Lincoln Avenue, Southport Corridor, and North Center, with convenient access to the Addison, Irving Park, and Montrose Brown Line stations for an effortless commute to downtown. Also a short walk or bus ride to Wrigley Field.
Getting Around
 Very Walkable
 Good Transit
 Very Bikeable
Schools
Construction
Condition
- Year built: 1906
Materials
- Construction materials: Brick
Notable Dates
- Major remodel year: 2017
Type & Style
- Home type: SingleFamily
- Property subType: Single Family Residence
Interior
Appliances
- Appliances included: Double Oven,Range,Microwave,Dishwasher,High End Refrigerator,Washer,Dryer,Stainless Steel Appliance(s),Wine Refrigerator
- Laundry features: Upper Level
Basement
- Has basement: Yes
- Basement: Finished,Full,Daylight
Bedroom2
- Features: Flooring (Hardwood)
- Level: Second
- Area: 108
- Dimensions: 12X9
Bedroom3
- Features: Flooring (Hardwood)
- Level: Second
- Area: 108
- Dimensions: 12X9
Bedroom4
- Features: Flooring (Carpet)
- Level: Lower
- Area: 126
- Dimensions: 14X9
Bedroom5
- Features: Flooring (Carpet)
- Level: Lower
- Area: 171
- Dimensions: 19X9
Bedrooms & Bathrooms
- Bedrooms: 5
- Bathrooms: 4
- Full bathrooms: 3
- 1/2 bathrooms: 1
Breakfast Room
- Features: Flooring (Hardwood)
- Level: Main
- Area: 54
- Dimensions: 9X6
Dining Room
- Features: Flooring (Hardwood)
- Level: Main
- Area: 247
- Dimensions: 19X13
Family Room
- Features: Flooring (Hardwood)
- Level: Main
- Area: 150
- Dimensions: 15X10
Features
- Wet Bar,In-Law Floorplan
- Flooring: Hardwood
- Number of fireplaces: 1
- Fireplace features: Gas Log,Living Room
- Fireplace: Yes
Heating & Cooling
- Heating features: Natural Gas,Radiant Floor
- Cooling features: Central Air
Interior Area
- Total structure area: 0
- Total interior livable area: 3,850 sqft
Kitchen
- Features: Kitchen (Eating Area-Table Space,Pantry-Walk-in),Flooring (Hardwood)
- Level: Main
- Area: 252
- Dimensions: 14X18
Laundry
- Level: Second
- Area: 40
- Dimensions: 8X5
Living Room
- Features: Flooring (Hardwood)
- Level: Main
- Area: 272
- Dimensions: 17X16
Master Bedroom
- Features: Flooring (Hardwood),Bathroom (Full)
- Level: Second
- Area: 340
- Dimensions: 20X17
Recreation Room
- Features: Flooring (Carpet)
- Level: Lower
- Area: 234
- Dimensions: 26X9
Property
Accessibility
- Accessibility features: No Disability Access
Details
- Parcel number: 14191220290000
- Special condition: None
Features
- Stories: 2
Lot
- Lot size: 3,123 sqft
- Lot size dimensions: 25X125
Parking
- Total spaces: 2
- Parking features: Yes,Garage Owned,Detached,Garage
- Has garage: Yes
- Attached garage spaces: 2
- Covered spaces: 2
Climate Risk is Financial Risk
Every home has a financial story beyond the listing price. Below, you’ll see the climate risks that could affect this property — and in Bills & Affordability, how those risks may influence repairs, insurance, utilities, and long-term value.
Biggest Threats for This Home
- Cold Wave

- Heat Wave

- Tornado

- Inland Flooding

- Winter Weather

- Tsunami

How This Home’s Risks Compare
FEMA Declared Disasters Across Illinois Counties
Understanding the Costs
Financial advisors generally recommend spending no more than 30% of your gross household income on housing costs. In practice, many households stretch to 35% or beyond — especially in high-cost markets.
Estimated Costs Today
| Monthly | Annual | |
|---|---|---|
| Mortgage | $9,606 | $115,272 |
| Home Insurance * | $425 | $5,100 |
| Property Taxes | $2,739 | $32,868 |
| Electricity | $296 | $3,553 |
| Total | $13,066 | $156,792 |
Income You'd Need if You Spent...
Illinois FAIR Plan Programs



How Costs Could Change Over Time
Climate risk is quickly impacting all of the major home ownership costs. Adjust the growth rates and percentage of income spent on housing below to see how your housing costs could change over the next 10 years — and what income you'd need to keep up.
Comparing Against the Market
Price Per Sq Ft
vs Other Active Listings
Avg $/sqft
vs Homes Sold Last Month
Median $/sqft
Current Market Trends
Median Price Per Square Foot
The median price per square foot of homes sold in this area each month. Compare this to this listing's price per square foot to gauge whether the home is priced in line with recent sales.
Historicals for This Listing
Zestimate History ($/sqft)
Price History
| Date | Event | Price |
|---|---|---|
| 2026-08-17 | Contingent | $1,850,000 |
| 2026-08-13 | Listed for sale | $1,850,000 |
| 2026-08-13 | Listing removed | $1,899,900 |
| 2026-07-28 | Listed for sale | $1,899,900 |
| 2026-07-28 | Listing removed | $1,899,900 |
| 2026-07-10 | Contingent | $1,899,900 |
| 2026-07-07 | Listed for sale | $1,899,900 |
| 2020-07-22 | Sold | $1,307,500 |
| 2020-07-10 | Pending sale | $1,330,000 |
| 2020-07-10 | Listed for sale | $1,330,000 |
| 2019-03-27 | Listing removed | $1,329,500 |
| 2019-03-19 | Price change | $1,329,500 |
| 2019-03-10 | Price change | $1,399,500 |
| 2019-01-15 | Listed for sale | $1,499,900 |
| 2019-01-13 | Pending sale | $1,499,900 |
| 2019-01-13 | Listed for sale | $1,499,900 |
| 2017-02-24 | Sold | $1,150,000 |
| 2017-01-25 | Pending sale | $1,250,000 |
| 2016-10-06 | Price change | $1,250,000 |
| 2016-09-21 | Price change | $1,325,000 |
| 2016-08-23 | Listed for sale | $1,350,000 |
| 2015-09-03 | Sold | $680,000 |
| 2015-08-03 | Pending sale | $699,000 |
| 2015-06-29 | Price change | $699,000 |
| 2015-06-15 | Listed for sale | $725,000 |
For Sale by Agent
 View on Zillow