

9213 Crescent Bar Road NW #C-01, Quincy, WA, 98848
About This Home
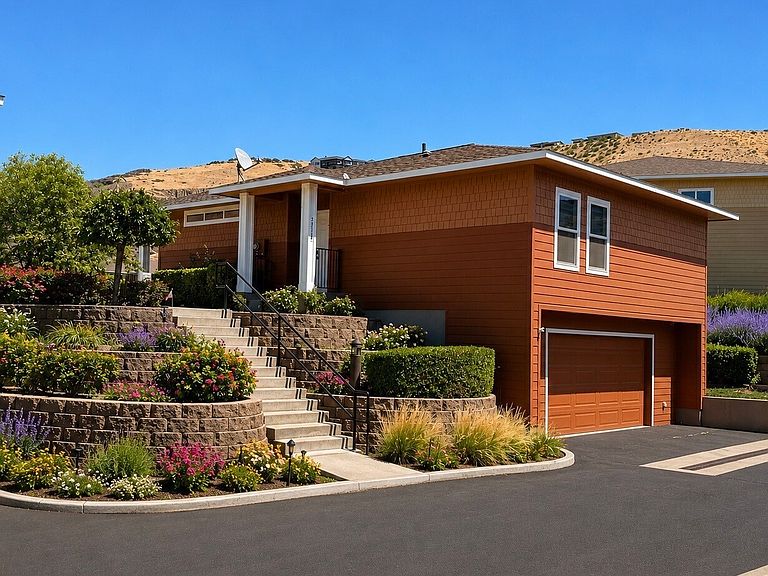
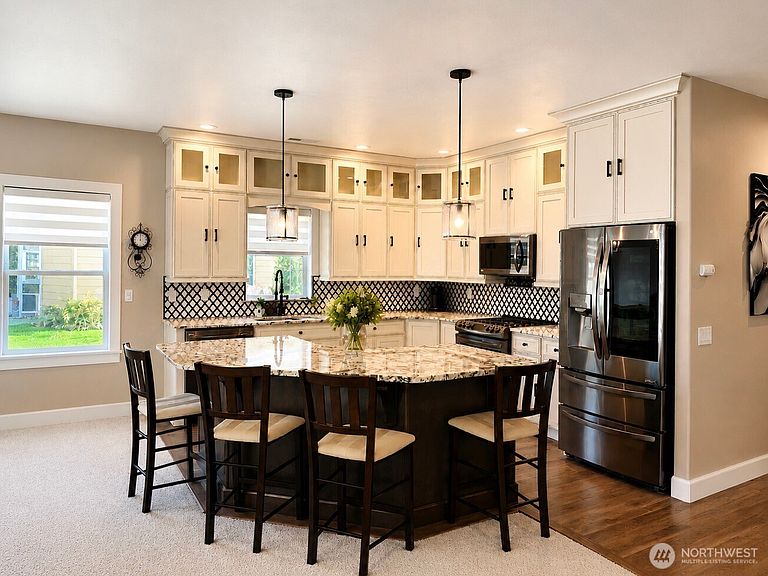
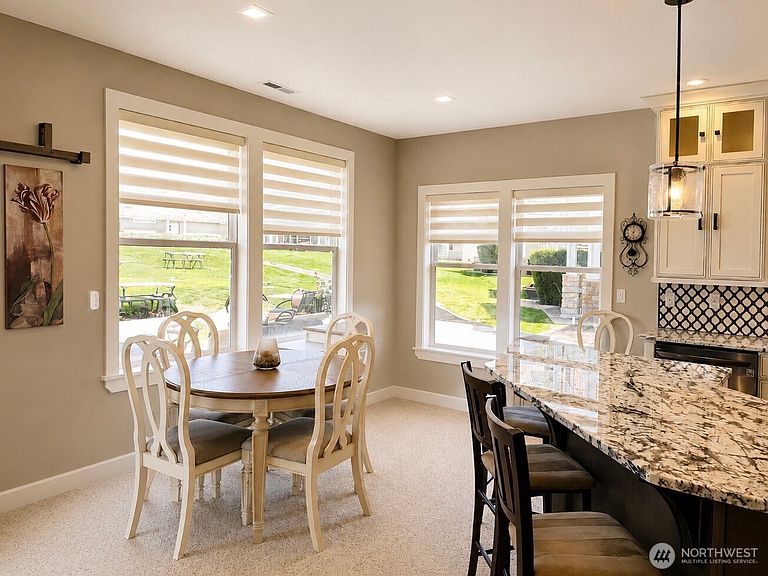
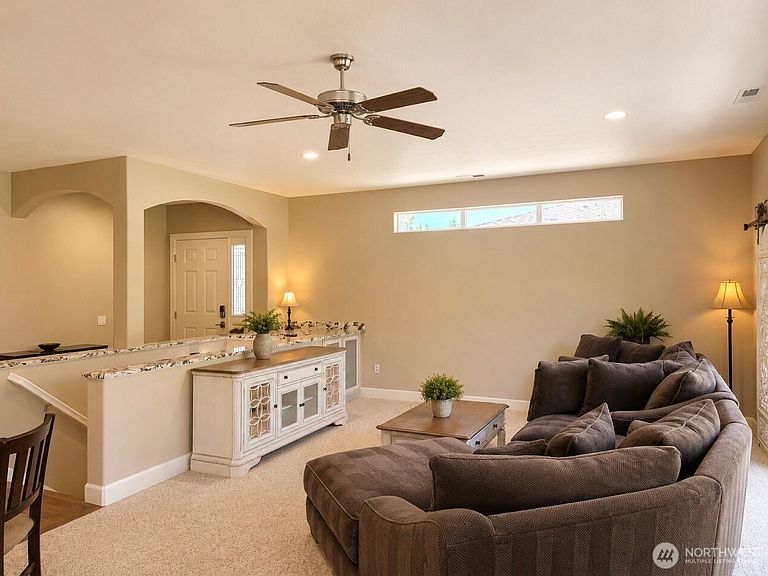
BETTER THAN NEW!! This stand-alone Sunserra home has undergone a major remodel. Recently completed upgrades include all new Diamond cabinets, granite countertops throughout, marble backsplash, LG appliances, pot filler above stove, hardwood, carpet and tile flooring. Also includes new upgraded windows with remotely operated window coverings. Both bathrooms have heated tile floors and expanded tile showers with custom lighting around the ceiling. You will love the custom bathtub in the primary bath. Extra finished room with closet on the lower level has interior staircase leading to main level. Spacious three car garage with plenty of storage. Oversized slider opens to expanded patio and the canyon golf course. Don't miss the TV that rises from the granite countertop. This gorgeous home is offered furnished to include 3 TV's. Come enjoy all that Crescent Bar has to offer. Walking trails, boating, 2 golf courses, pools, 4 restaurants, or just relax.
Getting Around
 Car-Dependent
 Very Limited Transit
 Somewhat Bikeable
Schools
Construction
Condition
- Year built: 2007
Materials
- Foundation: Poured Concrete
- Roof: Composition
- Construction materials: Cement Planked,Stone,Wood Siding,Cement Plank
Type & Style
- Home type: SingleFamily
- Architectural style: 1 Story
- Property subType: Single Family Residence
Interior
Appliances
- Appliances included: Dishwasher,Disposal,Double Oven,Dryer,Microwave,Refrigerator,Stove(s)/Range(s),Washer,Dishwasher(s),Dryer(s),Garbage Disposal,Microwave(s),Refrigerator(s),Washer(s),Water Heater: Electric,Water Heater Location: Garage
Basement
- Has basement: Yes
- Basement: Partially Finished
Bathroom Full
- Level: Main
Bathroom Three Quarter
- Level: Main
Bedroom
- Level: Main
Bedrooms & Bathrooms
- Bedrooms: 2
- Bathrooms: 2
- Full bathrooms: 1
- 3/4 bathrooms: 1
- Main level bathrooms: 2
- Main level bedrooms: 2
Entry Hall
- Level: Main
Features
- Bath Off Primary,Ceiling Fan(s)
- Flooring: Carpet
Great Room
- Level: Main
Heating & Cooling
- Heating features: Forced Air,Electric
- Cooling features: Forced Air
Interior Area
- Total structure area: 1,542
- Total interior livable area: 1,542 sqft
Kitchen With Eating Space
- Level: Main
Master Bedroom
- Level: Main
Other
- Level: Lower
Utility Room
- Level: Lower
Property
Details
- Parcel number: 141347454
- Special condition: Standard
Features
- Levels: One
- Stories: 1
- Entry location: Main
- Pool features: Community
- Patio & porch: Bath Off Primary,Ceiling Fan(s),Water Heater
- Has spa: Yes
- Has view: Yes
- View description: Golf Course,Pond,River,See Remarks
- Has water view: Yes
- Water view: Pond,River
- Topography of land: Level
- Residential vegetation: Fruit Trees
Lot
- Lot size: 5,309 sqft
- Features: Paved,Sidewalk,Athletic Court,Electric Car Charging,High Speed Internet,Hot Tub/Spa,Sprinkler System
Parking
- Total spaces: 6
- Parking features: Driveway,Attached Garage
- Has garage: Yes
- Covered spaces: 3
- Uncovered spaces: 3