



1502 Hideaway Dr, Brownsburg, IN, 46112
2beds
3baths
2,628sqft
$330,000
$126price/sqft
$2,282/moest. monthly cost
$91,280/yrincome needed
About This Home
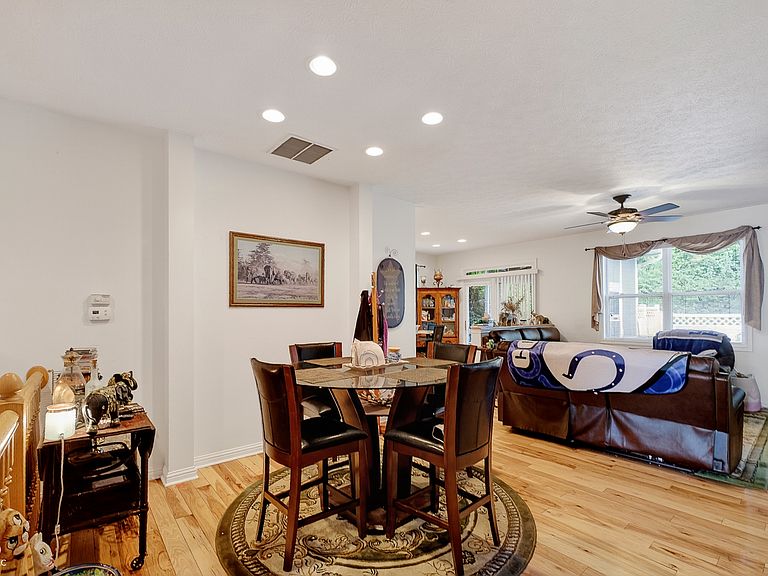
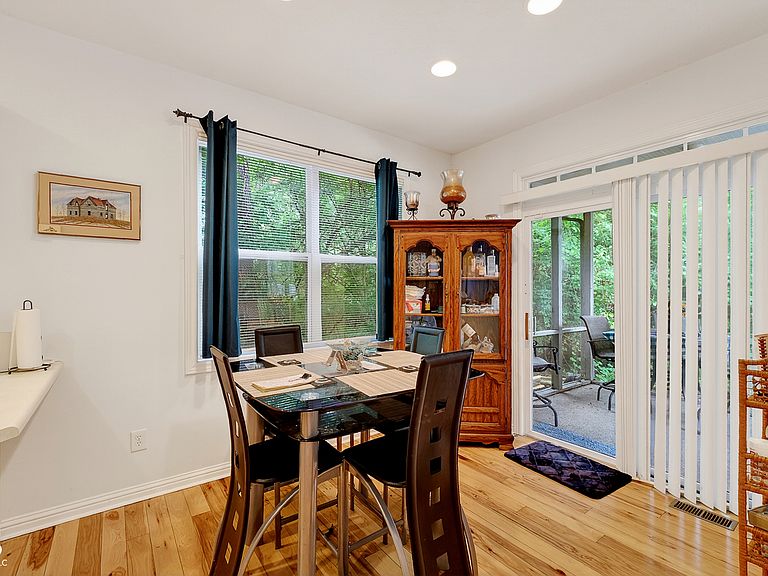
Hard to find all brick Ranch with a fully finished basement in Brownsburg. Located on a Cul-de-sac, over 2600+ sq ft. house is situated on a corner lot with mature trees. The main floor is equipped with hardwood floors and one and a half baths. The office can be converted into another bedroom. Primary suite has walk in closet. The Primary bath boasts double sink vanity, whirlpool tub and separate shower. Lets not forget about the 3 season room directly off the kitchen. The Basement has additional family room, bedroom and full bath along with plenty of storage space!
Getting Around
9
 Car-Dependent
0
 Very Limited Transit
30
 Somewhat Bikeable
Schools
9/10
9/10
10/10
Construction
Condition
- Year built: 2004
Materials
- Foundation: Concrete Perimeter
- Construction materials: Brick
Type & Style
- Home type: SingleFamily
- Architectural style: Traditional
- Property subType: Residential,Single Family Residence
Interior
Appliances
- Appliances included: Dishwasher,Dryer,Disposal,Microwave,Refrigerator,Washer
Basement
- Has basement: Yes
- Basement: Finished
Bedroom2
- Features: Other
- Level: Basement
- Area: 216
- Dimensions: 18x12
Bedrooms & Bathrooms
- Bedrooms: 2
- Bathrooms: 3
- Full bathrooms: 2
- 1/2 bathrooms: 1
- Main level bathrooms: 2
- Main level bedrooms: 1
Breakfast Room
- Level: Main
- Area: 110
- Dimensions: 11x10
Family Room
- Features: Other
- Level: Basement
- Area: 460
- Dimensions: 23x20
Features
- Hardwood Floors,Walk-In Closet(s)
- Flooring: Hardwood
- Finished area below ground: 1,314
Heating & Cooling
- Heating features: Natural Gas
- Cooling features: Central Air
Interior Area
- Total structure area: 2,628
- Total interior livable area: 2,628 sqft
Kitchen
- Level: Main
- Area: 110
- Dimensions: 11x10
Living Room
- Level: Main
- Area: 276
- Dimensions: 23x12
Master Bedroom
- Features: Other
- Level: Main
- Area: 216
- Dimensions: 18x12
Office
- Level: Main
- Area: 110
- Dimensions: 11x10
Sun Room
- Features: Other
- Level: Main
- Area: 132
- Dimensions: 12x11
Property
Details
- Parcel number: 320715478001000016
- Horse amenities: None
Features
- Levels: One
- Stories: 1
Lot
- Lot size: 5,662 sqft
Parking
- Total spaces: 2
- Parking features: Attached
- Has garage: Yes
- Attached garage spaces: 2
- Covered spaces: 2