



515 Sierra Cv, Round Rock, TX, 78664
About This Home
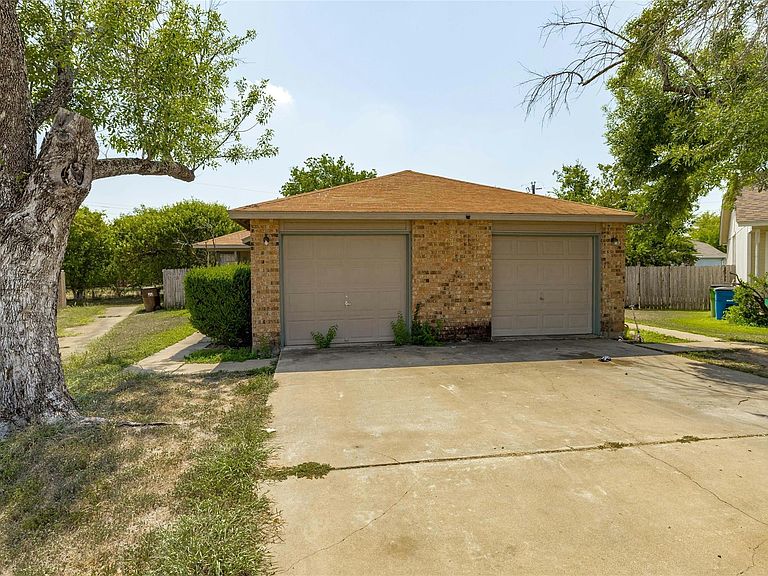
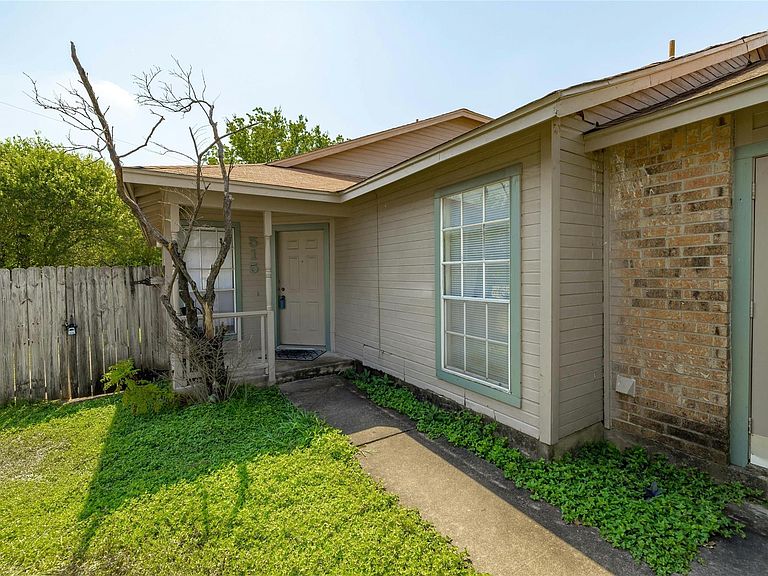
Owner will seller finance with 20% down at 6% interest. This well-maintained duplex in the desirable Willowbend Estates neighborhood of Round Rock, offers an excellent investment opportunity with both units currently leased. Each unit features 2 bedrooms, 2 bathrooms, a spacious living room, kitchen, and dining area, all thoughtfully laid out within a total of 1,586 square feet. Each unit boasts a living room with a vaulted ceiling, creating an open and airy atmosphere, perfect for relaxation and entertaining. Durable laminate flooring runs throughout the living areas, providing a modern look that's easy to maintain. Most of the bedrooms are equipped with ceiling fans, ensuring comfort and air circulation year-round. The kitchens are equipped with gas stoves, refrigerators and dishwashers. Each unit includes an attached 1-car garage with washer and dryer hookups, adding convenience for tenants. The side patios and fenced yards offer private outdoor spaces for tenants to enjoy, whether for gardening, outdoor dining, or simply relaxing in the fresh air. Willowbend Estates is conveniently located near major highways such as I-35 and TX-45, making commuting to Austin, nearby cities, and local attractions easy. The neighborhood is just a short drive from downtown Round Rock, offering access to the city’s historic district, local shops, restaurants, and cultural events. La Frontera Village, A nearby shopping center offering a wide range of retail stores, restaurants, and entertainment options, making it easy to run errands or enjoy a night out. Residents of Willowbend Estates have easy access to local parks like Dell Diamond Park and Old Settlers Park, offering facilities for sports, picnics, and outdoor activities.
Getting Around
 Car-Dependent
 Very Limited Transit
 Somewhat Bikeable
Schools
Construction
Condition
- Property condition: Resale
- Year built: 1984
Materials
- Foundation: Slab
- Roof: Composition, Shingle
Type & Style
- Home type: MultiFamily
- Property subType: Duplex
Interior
Appliances
- Appliances included: Dishwasher,Free-Standing Gas Range,Refrigerator
Bedrooms & Bathrooms
- Bedrooms: 4
- Bathrooms: 4
Features
- Breakfast Bar,Built-in Features,Ceiling Fan(s),Vaulted Ceiling(s),Laminate Counters,In-Law Floorplan,No Interior Steps,Open Floorplan,Pantry,Primary Bedroom on Main,Walk-In Closet(s),Washer Hookup
- Window features: Blinds
- Flooring: Carpet,Laminate
Heating & Cooling
- Heating features: Central
- Cooling features: Central Air
Interior Area
- Total interior livable area: 1,586 sqft
Property
Accessibility
- Accessibility features: None
Details
- Parcel number: 165902000B0019
- Special condition: Standard
Features
- Levels: One
- Stories: 1
- Patio & porch: Rear Porch
- Exterior features: Private Entrance,Private Yard
- Fencing: Back Yard, Wood
- Has view: Yes
- View description: Trees/Woods
- Waterfront features: None
Lot
- Lot size: 8,781 sqft
- Features: Back Yard,Cul-De-Sac,Few Trees,Front Yard
Parking
- Total spaces: 2
- Parking features: Attached,Garage Faces Front
- Has garage: Yes
- Attached garage spaces: 2
- Covered spaces: 2