


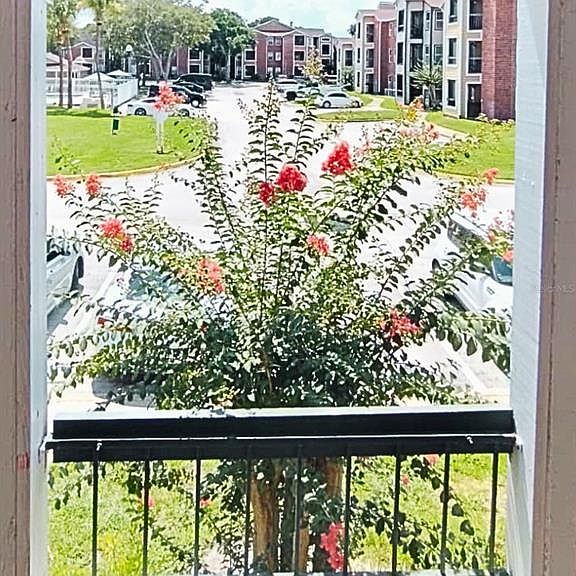


4275 PERKINSHIRE LANE #L204, Orlando, FL, 32822
3beds
2baths
1,150sqft
$140,000
$122price/sqft
$1,205/moest. monthly cost
$48,200/yrincome needed
About This Home
Investor Special! Motivated Seller. Income-producing 3-bedroom, 2-bath property. Now offering $5000 SELLER CREDIT towards closing costs. This well-maintained home is tenant-occupied with a lease already in place, providing immediate rental income. The condominium is undergoing significant improvements, including balcony upgrades, providing long-term benefits for future owners. Strategically located in the heart of Orlando, with convenient access to supermarkets, airports, and major highways. Amenities include Business Center, playground, tennis court, fitness center, cluhouse, pool. Roof replaced in 2025 including underlayment, see attachments.
Getting Around
62
 Somewhat Walkable
33
 Some Transit
58
 Bikeable
Schools
7/10
4/10
6/10
Construction
Condition
- Property condition: Completed
- Year built: 1987
Materials
- Foundation: Block,Brick/Mortar,Concrete Perimeter
- Roof: Shingle
- Construction materials: Block,Brick,Concrete,Other
Type & Style
- Home type: Condo
- Property subType: Condominium
Interior
Appliances
- Appliances included: Dryer,Washer
- Laundry features: Other
Bathroom2
- Features: Built-in Closet
- Level: First
- Area: 121
- Dimensions: 11x11
Bedroom3
- Features: Built-in Closet
- Level: First
- Area: 100
- Dimensions: 10x10
Bedrooms & Bathrooms
- Bedrooms: 3
- Bathrooms: 2
- Full bathrooms: 2
Dining Room
- Level: First
- Area: 72
- Dimensions: 9x8
Features
- Ceiling Fan(s)
- Flooring: Ceramic Tile,Laminate
- Fireplace features: Family Room
- Fireplace: Yes
Heating & Cooling
- Heating features: Central
- Cooling features: Central Air
Interior Area
- Total structure area: 1,150
- Total interior livable area: 1,150 sqft
Kitchen
- Level: First
- Area: 90
- Dimensions: 10x9
Living Room
- Level: First
- Area: 180
- Dimensions: 15x12
Primary Bedroom
- Features: Built-in Closet
- Level: First
- Area: 180
- Dimensions: 15x12
Property
Details
- Parcel number: 092330733112204
- Zoning: R-3B/AN
- Special condition: None
Features
- Levels: One
- Stories: 1
- Exterior features: Balcony
- Has view: Yes
- View description: Garden
Lot
- Lot size: 5,403 sqft