
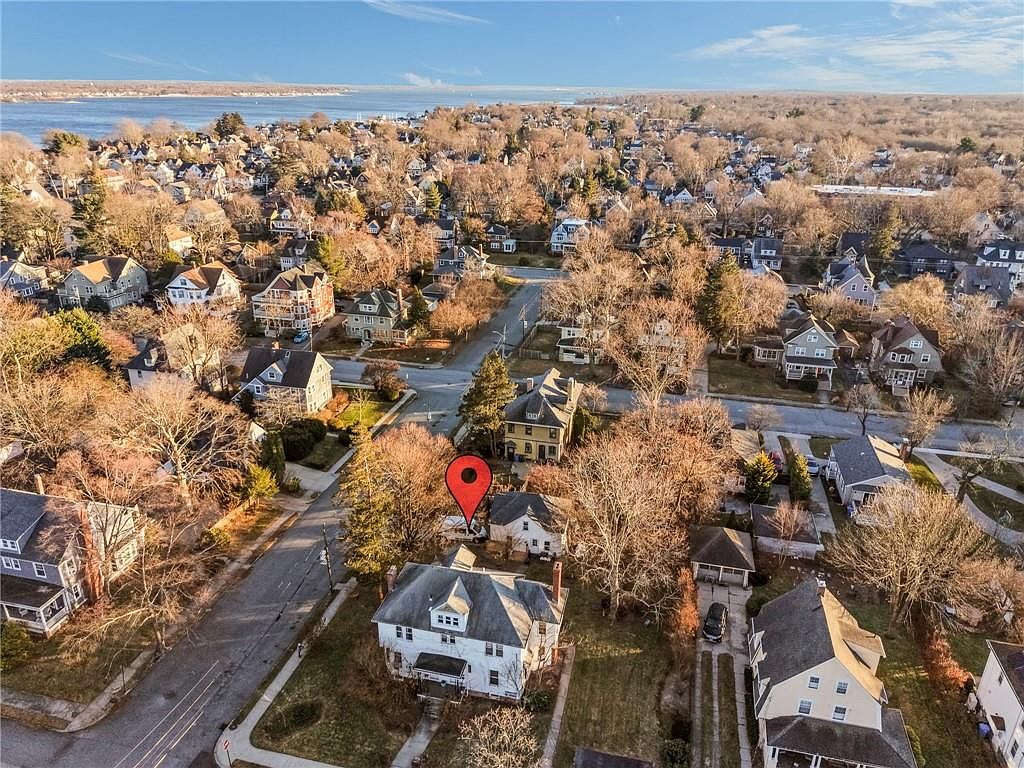


118 Arnold Ave, Cranston, RI, 02905
About This Home
Welcome home to a one-of-a-kind four-unit property in the heart of Edgewood. This stately and timeless residence is filled with charm and character, featuring tall ceilings, picture-frame pine floors, THREE fireplaces, coffered and beamed ceilings, arched hallways, oversized windows, gorgeous trim, and solid paneled doors. Built with exceptional craftsmanship, this home showcases architectural details rarely found today. Updates throughout the seller's ownership include renovated kitchens and bathrooms, ss appliances, rebuilt chimney, fire alarm system, re-sided garage, insulation, plumbing improvements, and five electrical panels. A high-efficiency natural gas-fired indirect heat and hot water system is only 5 years young.Perfect for owner-occupants and investors alike, rental income can help offset your mortgage. Edgewood remains a highly desirable rental location near JWU, Brown, RISD, Edgewood and RI Yacht Clubs, Downtown Providence, RW Park, shopping, dining, beaches, and Boston. The low-maintenance exterior offers vinyl siding and outdoor sitting areas. A detached two-car garage with loft space provides excellent storage and future potential, including possible ADU opportunities (buyer to perform due diligence). All tenants are month-to-month, offering flexibility for future plans. Owned by the same family for 43 years, this remarkable property is a true testament to pride of ownership. Location, location, location—there's a reason Edgewood listings are so hard to find!
Getting Around
 Somewhat Walkable
 Some Transit
 Bikeable
Schools
Construction
Condition
- Year built: 1920
Materials
- Foundation: Mixed,Stone,Unknown
- Construction materials: Dry Wall,Plaster,Vinyl Siding
Type & Style
- Home type: MultiFamily
- Property subType: Multi Family
Interior
Appliances
- Appliances included: Gas Water Heater,Dishwasher,Dryer,Oven/Range,Refrigerator,Washer
- Laundry features: In Building
Basement
- Has basement: Yes
- Basement: Full,Interior Entry,Unfinished,Laundry,Storage Space,Utility
Bathroom
- Features: Bath w Tub & Shower
Bedrooms & Bathrooms
- Bedrooms: 4
- Bathrooms: 4
- Full bathrooms: 4
Features
- Wall (Dry Wall),Wall (Plaster),Plumbing (Mixed),Insulation (Ceiling),Insulation (Walls)
- Window features: Insulated Windows
- Flooring: Hardwood,Vinyl
- Number of fireplaces: 3
- Fireplace features: Brick,Free Standing
- Fireplace: Yes
Heating & Cooling
- Heating features: Natural Gas,Baseboard,Forced Water
- Cooling features: None
Interior Area
- Total structure area: 5,352
- Total interior livable area: 3,116 sqft
Property
Accessibility
- Accessibility features: One Level
Details
- Parcel number: CRANM23L1716U
- Attached to another structure: Yes
Features
- Stories: 2
- Waterfront features: Walk to Salt Water
Lot
- Lot size: 0.31 Acres
- Features: Sidewalks
Parking
- Total spaces: 10
- Parking features: Detached
- Has garage: Yes
- Attached garage spaces: 2
- Covered spaces: 2